Skip main navigation
Closed
  • $157,000

    454 Lincoln St, Marseilles, IL 61341

    4beds
    1,296sqft
    Single Family Residence
    Built in 1967
    -- sqft lot
    $199,300 Zestimate®
    $121/sqft
    $1,875 Estimated rent

    Home value

    $199,300

    $187,000 - $211,000

    $1,875/mo

    Zestimate® history
    Loading
    Loading...

    Owner options

    List your home for rent

    $1,875/mo

    Rent Zestimate®

    Find your next renter with Zillow Rental Manager. Plus, with online applications, you can quickly screen prospective tenants – for free.

    Learn more

    $1,875/mo

    Rent Zestimate®

    Refinance and save

    $1,202/mo

    Est. payment

    Refinancing to a lower rate could help reduce your monthly payments and save thousands over the life of the loan.

    See today's rates

    $1,202/mo

    Est. payment

    Explore your selling options

    Work with a Zillow partner agent

    Leverage their expertise and Zillow's premium Showcase listings to get your home seen by more buyers.

    Get started

    List with your own agent

    Get your home in front of millions of buyers by listing it on Zillow.

    Learn how to do it

    Sell it yourself

    Take full control of how buyers see your home on Zillow by listing For Sale by Owner (FSBO).

    List your home

    What's special

    Large vanity
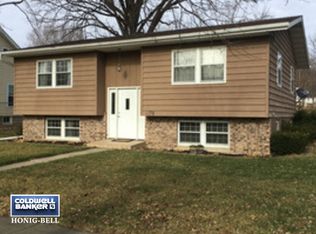
    One sunny day in the 1960's, a beautiful young lady showed her husband a picture of a home she'd found in Better Homes and Gardens and asked him to build it for their family...so he did. Having been built and loved by the current seller and her family for over 50 years, this house is looking for the next buyer to make it their home. The main level offers a large living room with built in wooden bookcase and exposed beam. The kitchen shows off beautifully painted cabinetry and is open to adjoining dining. Finishing the main level is an oversized full bath with large vanity and combined tub and shower. The second level includes 4 nice sized bedrooms and an additional full bath. You'll enjoy time on the back deck which overlooks the huge "L" shaped backyard. There is plenty of space for entertaining or gardening and a garden shed provides plenty of storage. The attached one car garage makes it convenient to get in and out of the home during storms or the winter months and it, along with the full unfinished basement, offers additional storage space. This is a house in which you'll be proud to call home, so make sure you schedule a private viewing today!

    Zillow last checked:

    Listing updated:

    Listed by:

    Tom Wawczak 815-942-9190,

    Century 21 Coleman-Hornsby

    Bought with:

    Tom Wawczak

    Century 21 Coleman-Hornsby

    Source: MRED as distributed by MLS GRID,MLS#: 11810754MLS Logo

    Facts & features

    Interior

    Bedrooms & bathrooms
    • Bedrooms: 4
    • Bathrooms: 2
    • Full bathrooms: 2
    Rooms
    • Room types: No additional rooms
    Primary bedroom
    • Features: Flooring (Carpet)
    • Level: Second
    • Area: 132 Square Feet
    • Dimensions: 12X11
    Bedroom 2
    • Features: Flooring (Carpet)
    • Level: Second
    • Area: 99 Square Feet
    • Dimensions: 11X9
    Bedroom 3
    • Features: Flooring (Carpet)
    • Level: Second
    • Area: 90 Square Feet
    • Dimensions: 10X9
    Bedroom 4
    • Features: Flooring (Carpet)
    • Level: Second
    • Area: 110 Square Feet
    • Dimensions: 11X10
    Dining room
    • Features: Flooring (Hardwood)
    • Level: Main
    • Area: 156 Square Feet
    • Dimensions: 13X12
    Kitchen
    • Features: Flooring (Vinyl)
    • Level: Main
    • Area: 132 Square Feet
    • Dimensions: 12X11
    Living room
    • Features: Flooring (Carpet)
    • Level: Main
    • Area: 299 Square Feet
    • Dimensions: 23X13
    Heating
    • Natural Gas, Forced Air
    Cooling
    • Central Air
    Appliances
    • Included: Range, Refrigerator, Washer, Dryer, Gas Water Heater
    Features
    • 1st Floor Full Bath, Built-in Features
    • Flooring: Hardwood
    • Basement: Unfinished,Full
    Interior area
    • Total structure area: 0
    • Total interior livable area: 1,296 sqft

    Property

    Parking
    • Total spaces: 1
    • Parking features: On Site, Garage Owned, Attached, Garage
    • Attached garage spaces: 1
    Accessibility
    • Accessibility features: No Disability Access
    Features
    • Stories: 1.5
    • Patio & porch: Deck
    Lot
    • Dimensions: 50X100.7X50X34.7X100X132.7
    Details
    • Additional structures: Shed(s)
    • Parcel number: 2418318017
    • Special conditions: None
    • Other equipment: Sump Pump

    Construction

    Type & style
    • Home type: SingleFamily
    • Property subtype: Single Family Residence
    Materials
    • Steel Siding, Shake Siding
    • Foundation: Concrete Perimeter
    • Roof: Asphalt,Shake
    Condition
    • New construction: No
    • Year built: 1967

    Utilities & green energy

    • Electric: Circuit Breakers, 200+ Amp Service
    • Water: Public

    Community & HOA

    HOA
    • Services included: None
    Location
    • Region: Marseilles

    Financial & listing details

    • Price per square foot: $121/sqft
    • Tax assessed value: $85,782
    • Annual tax amount: $2,576
    • Date on market: 6/17/2023
    • Listing terms: Conventional
    • Ownership: Fee Simple

    Price history

    DateEventPrice
    7/27/2023Sold$157,000$121/sqft
    Source: MRED as distributed by MLS GRID #11810754 Report a problem
    6/23/2023Contingent$157,000$121/sqft
    Source: MRED as distributed by MLS GRID #11810754 Report a problem
    6/17/2023Listed for sale$157,000$121/sqft
    Source: MRED as distributed by MLS GRID #11810754 Report a problem

    Public tax history

    YearProperty taxesTax assessment
    2024$2,189 +51.8%$28,594 -0.2%
    2023$1,443 -44%$28,654 -18.6%
    2022$2,577 +49.4%$35,202
    2021$1,725 $35,202
    2020-- $35,202 -0.8%
    2019$1,695 $35,475 +0.3%
    2018$1,695 -4.5%$35,358
    2017$1,775 +0.9%$35,358 -0.5%
    2016$1,760 $35,539
    2015$1,760 +1.5%$35,539 -11.2%
    2012$1,733 $40,025 -0.4%
    2011-- $40,186 0%
    2010-- $40,190
    Find assessor info on the county website

    Neighborhood: 61341

    Nearby schools

    GreatSchools rating
    Schools provided by the listing agent
    • Elementary: Marseilles Elementary School
    • Middle: Marseilles Elementary School
    • High: Ottawa Township High School
    • District: 150

    Source: MRED as distributed by MLS GRID. This data may not be complete. We recommend contacting the local school district to confirm school assignments for this home.

    Get a cash offer in 3 minutes
    Find out how much your home could sell for in as little as 3 minutes with a no-obligation cash offer.
    Estimated market value
    $199,300
    Get a cash offer in 3 minutes
    Find out how much your home could sell for in as little as 3 minutes with a no-obligation cash offer.
    Estimated market value
    $199,300