First time on the market in nearly 30 years. Lovingly maintained, this home is a welcoming space from the start. with room to spread out in all the right ways. As one of the largest units in the complex, the layout doesn't feel boxed in--vaulted ceilings, big views, and spaces that give you options. The main level offers a spacious kitchen with ample cabinetry, open to a light-filled dining and living area with sliding doors and extra windows. There's also a half bath for guests, plus a separate flex space/den with its own full bathroom, closets and built-ins--ideal for work, a second living area, or a more private setup. Upstairs are two well-sized bedrooms and two full bathrooms, including a primary with a walk-in closet. Great storage throughout, including a large basement. Flat, short distance to town and the Plaza. Well-managed HOA that even has a pool/hot tub and clubhouse!
Closed
$489,750
454 Lori Ln, Ashland, OR 97520
3beds
4baths
1,976sqft
Townhouse
Built in 1994
2,178 Square Feet Lot
$490,000 Zestimate®
$248/sqft
$2,485 Estimated rent
Home value
$490,000
$446,000 - $534,000
$2,485/mo
Zestimate® history
Owner options
List your home for rent
$2,485/mo
Rent Zestimate®
Find your next renter with Zillow Rental Manager. Plus, with online applications, you can quickly screen prospective tenants – for free.
$2,485/mo
Rent Zestimate®
Refinance and save
$3,378/mo
Est. payment
Refinancing to a lower rate could help reduce your monthly payments and save thousands over the life of the loan.
$3,378/mo
Est. payment
Explore your selling options
Work with a Zillow partner agent
Leverage their expertise and Zillow's premium Showcase listings to get your home seen by more buyers.
Get startedList with your own agent
Get your home in front of millions of buyers by listing it on Zillow.
Learn how to do itSell it yourself
Take full control of how buyers see your home on Zillow by listing For Sale by Owner (FSBO).
List your homeWhat's special
Big viewsHalf bath for guestsTwo well-sized bedroomsVaulted ceilings
Zillow last checked:
Listing updated:
Listed by:
Full Circle Real Estate 541-951-5711
Bought with:
Full Circle Real Estate
Source: Oregon Datashare,MLS#: 220219198
Facts & features
Interior
Bedrooms & bathrooms
- Bedrooms: 3
- Bathrooms: 4
Heating
- Electric, Forced Air, Heat Pump
Cooling
- Central Air
Appliances
- Included: Dishwasher, Disposal, Dryer, Microwave, Oven, Range, Refrigerator, Washer, Water Heater
Features
- Built-in Features, Ceiling Fan(s), Fiberglass Stall Shower, Linen Closet, Shower/Tub Combo, Solar Tube(s), Solid Surface Counters, Stone Counters, Vaulted Ceiling(s), Walk-In Closet(s)
- Flooring: Carpet, Simulated Wood, Vinyl
- Windows: Double Pane Windows, Vinyl Frames
- Basement: Partial
- Has fireplace: No
- Common walls with other units/homes: No Common Walls
Interior area
- Total structure area: 1,976
- Total interior livable area: 1,976 sqft
Property
Parking
- Total spaces: 1
- Parking features: Driveway, Electric Vehicle Charging Station(s), Garage Door Opener
- Garage spaces: 1
- Has uncovered spaces: Yes
Features
- Levels: Two
- Stories: 2
- Patio & porch: Deck, Rear Porch
- Has private pool: Yes
- Pool features: Association, Fenced, Filtered, In Ground, Outdoor Pool, Pool/Spa Combo, Private
- Has view: Yes
- View description: Mountain(s)
Lot
- Size: 2,178 Square Feet
- Features: Landscaped, Level, Native Plants
Details
- Parcel number: 10817971
- Zoning description: R-3
- Special conditions: Standard
Construction
Type & style
- Home type: Townhouse
- Architectural style: Traditional
- Property subtype: Townhouse
Materials
- Frame
- Foundation: Concrete Perimeter
- Roof: Composition
Condition
- New construction: No
- Year built: 1994
Utilities & green energy
- Sewer: Public Sewer
- Water: Public
Community & HOA
Community
- Security: Carbon Monoxide Detector(s), Smoke Detector(s)
- Subdivision: Glennvista Estates
HOA
- Has HOA: Yes
- Amenities included: Landscaping, Pool, Snow Removal, Trash
- HOA fee: $399 monthly
Location
- Region: Ashland
Financial & listing details
- Price per square foot: $248/sqft
- Tax assessed value: $481,780
- Annual tax amount: $5,297
- Date on market: 4/13/2026
- Cumulative days on market: 24 days
- Listing terms: Cash,Conventional,FHA,VA Loan
- Road surface type: Paved
Price history
| Date | Event | Price |
|---|---|---|
| 6/3/2026 | Sold | $489,750-1.9%$248/sqft |
Source:  Oregon Datashare #220219198 Report a problem Oregon Datashare #220219198 Report a problem | ||
| 5/8/2026 | Pending sale | $499,000$253/sqft |
Source: Oregon Datashare #220219198 Report a problem | ||
| 4/13/2026 | Listed for sale | $499,000$253/sqft |
Source: Oregon Datashare #220219198 Report a problem | ||
Public tax history
| Year | Property taxes | Tax assessment |
|---|---|---|
| 2024 | $5,186 +3.4% | $324,760 +3% |
| 2023 | $5,017 +3.3% | $315,310 |
| 2022 | $4,856 +3.5% | $315,310 +3% |
| 2021 | $4,691 +3.6% | $306,130 +6.1% |
| 2020 | $4,526 +1% | $288,570 +3% |
| 2019 | $4,483 | $280,170 +3% |
| 2018 | $4,483 +6.7% | $272,010 |
| 2017 | $4,202 +0.9% | $272,010 +6.1% |
| 2016 | $4,166 +1.7% | $256,400 |
| 2015 | $4,098 +7.3% | $256,400 +6.1% |
| 2014 | $3,821 +13% | $241,690 +3% |
| 2013 | $3,381 +3.5% | $234,660 +3% |
| 2012 | $3,266 -0.3% | $227,830 +3% |
| 2011 | $3,276 +2.9% | $221,200 +3% |
| 2010 | $3,185 -2.4% | $214,760 +3% |
| 2009 | $3,265 +1289% | $208,510 +3% |
| 2008 | $235 -92.3% | $202,440 +3% |
| 2007 | $3,035 +8.5% | $196,550 +3% |
| 2006 | $2,799 +5.7% | $190,830 +3% |
| 2005 | $2,647 +1.4% | $185,280 +3% |
| 2004 | $2,610 +1.8% | $179,890 +3% |
| 2003 | $2,563 | $174,660 +3% |
| 2002 | -- | $169,580 +3% |
| 2001 | -- | $164,650 +3% |
| 2000 | -- | $159,860 |
Find assessor info on the county website
Neighborhood: 97520
Nearby homes
- $483,6003 bd3 ba1.8k sqft456 Lori Ln, Ashland, OR 97520Off Market
- $474,6003 bd3 ba1.8k sqft452 Lori Ln, Ashland, OR 97520Off Market
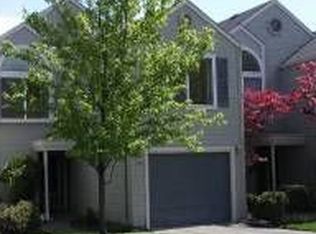
- $534,1003 bd3 ba2.4k sqft458 Lori Ln, Ashland, OR 97520Off Market
- $585,0003 bd3 ba1.9k sqft450 Lori Ln, Ashland, OR 97520Sold
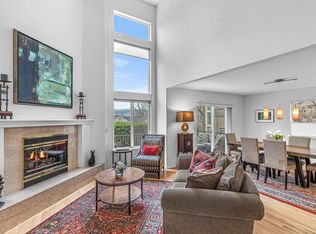
- $576,1003 bd2 ba1.8k sqft491 Lori Lane, Ashland, OR 97520Off Market
- $490,1003 bd3 ba1.8k sqft448 Lori Ln, Ashland, OR 97520Off Market
- $449,7003 bd2 ba1.8k sqft378 Glenn St, Ashland, OR 97520Off Market
- $404,6003 bd2 ba1.7k sqft460 Lori Ln, Ashland, OR 97520Off Market
Nearby schools
GreatSchools rating
- 8/10Helman Elementary SchoolGrades: K-5Distance: 0.4 mi
- 7/10Ashland Middle SchoolGrades: 6-8Distance: 1.8 mi
- 9/10Ashland High SchoolGrades: 9-12Distance: 1.3 mi
Schools provided by the listing agent
- Middle: Ashland Middle
- High: Ashland High
Source: Oregon Datashare. This data may not be complete. We recommend contacting the local school district to confirm school assignments for this home.
Sell for more on Zillow
Get a Zillow Showcase℠ listing at no additional cost and you could sell for .
$490,000
2% more
+$9,800
With Zillow Showcase(estimated)
$499,800
Sell for more on Zillow
Get a Zillow Showcase℠ listing at no additional cost and you could sell for .
$490,000
2% more
+$9,800
With Zillow Showcase(estimated)
$499,800
- Oregon
- Jackson County
- Ashland
- 97520
- 454 Lori Ln
