Skip main navigation
Sold for $460,000
  • $460,000

    454 Lyceum Ave, Philadelphia, PA 19128

    5beds
    2,128sqft
    Townhouse
    Built in 1900
    3,250 Square Feet Lot
    $460,000 Zestimate®
    $216/sqft
    $3,063 Estimated rent

    Home value

    $460,000

    $437,000 - $483,000

    $3,063/mo

    Zestimate® history
    Loading
    Loading...

    Owner options

    List your home for rent

    $3,063/mo

    Rent Zestimate®

    Find your next renter with Zillow Rental Manager. Plus, with online applications, you can quickly screen prospective tenants – for free.

    Learn more

    $3,063/mo

    Rent Zestimate®

    Refinance and save

    $2,794/mo

    Est. payment

    Refinancing to a lower rate could help reduce your monthly payments and save thousands over the life of the loan.

    See today's rates

    $2,794/mo

    Est. payment

    Explore your selling options

    Work with a Zillow partner agent

    Leverage their expertise and Zillow's premium Showcase listings to get your home seen by more buyers.

    Get started

    List with your own agent

    Get your home in front of millions of buyers by listing it on Zillow.

    Learn how to do it

    Sell it yourself

    Take full control of how buyers see your home on Zillow by listing For Sale by Owner (FSBO).

    List your home

    What's special

    Landscaped front yardBeautiful sun porchElegant iron gatePaved side entranceLaundry roomHigh ceilingsFive bedrooms
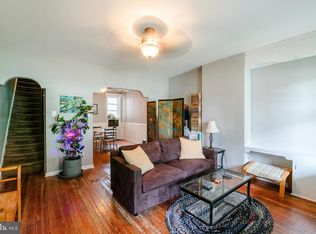
    Lovely and spacious 5 bedroom 1.5 bathroom on one of the best (and double wide) streets in Roxborough. Framed by an elegant iron gate, a landscaped front yard, and a beautiful sun porch, this home feels both private and picturesque. The curb appeal is instantly apparent. As you enter, you will feel this home welcome you in with high ceilings, a beautiful living room, a formal dining space with built in shelves, and a modern updated kitchen. The kitchen is large enough to build a kitchen island, or keep as is. Behind the kitchen is a bonus pantry room - a rare find, and a well-done use of the extension of the kitchen. Enjoy extra counter space, a built-in pantry, and floating shelves for extra storage space. This room also doubles as a laundry room - clean, crisp, and practical. The powder room is tucked off this room. Off the kitchen, find access to the side deck, the back patio, a paved side entrance, and the backyard. The backyard has been maintained and cared for (vibrant and healthy!) The back patio is a perfect (and private) space for outdoor furniture to grill, relax, and host. On the second floor find three nice sized bedrooms with ample light and a hallway bathroom with a soaking tub shower combo. The third floor offers two additional great sized bedrooms. The basement is a large footprint; enjoy endless storage space. This cared-for home stands out from the rest with multiple outdoor spaces, five bedrooms, a bonus pantry/mudroom, and on a neighborhood, friendly street. A short walk from Main Street Manayunk’s shops, restaurants, parks, and quick access to Center City and nearby public transportation. A sweet gem!

    Zillow last checked:

    Listing updated:

    Listed by:

    Deannah Shaheen 215-570-6768,

    Compass RE

    Bought with:

    Anita Ricci, RS319683

    Realty One Group Exclusive

    Source: Bright MLS,MLS#: PAPH2603664MLS Logo

    Facts & features

    Interior

    Bedrooms & bathrooms
    • Bedrooms: 5
    • Bathrooms: 2
    • Full bathrooms: 1
    • 1/2 bathrooms: 1
    • Main level bathrooms: 2
    • Main level bedrooms: 5
    Basement
    • Area: 0
    Heating
    • Hot Water, Natural Gas
    Cooling
    • Window Unit(s), Natural Gas
    Appliances
    • Included: Dishwasher, Microwave, Oven/Range - Electric, Refrigerator, Cooktop, Washer, Dryer, Stainless Steel Appliance(s), Gas Water Heater
    • Laundry: Main Level, Has Laundry
    Features
    • Bathroom - Tub Shower, Soaking Tub, Butlers Pantry, Ceiling Fan(s), Dining Area, Floor Plan - Traditional, Formal/Separate Dining Room, Eat-in Kitchen, Pantry, Recessed Lighting
    • Flooring: Carpet
    • Basement: Unfinished
    • Number of fireplaces: 1
    Interior area
    • Total structure area: 2,128
    • Total interior livable area: 2,128 sqft
    • Finished area above ground: 2,128
    • Finished area below ground: 0

    Property

    Parking
    • Parking features: On Street
    • Has uncovered spaces: Yes
    Accessibility
    • Accessibility features: None
    Features
    • Levels: Three
    • Stories: 3
    • Patio & porch: Porch, Patio
    • Exterior features: Play Area, Sidewalks, Stone Retaining Walls
    • Pool features: None
    Lot
    • Size: 3,250 sqft
    • Dimensions: 25.00 x 130.00
    Details
    • Additional structures: Above Grade, Below Grade
    • Parcel number: 212105200
    • Zoning: RSA3
    • Special conditions: Standard

    Construction

    Type & style
    • Home type: Townhouse
    • Architectural style: Straight Thru,Traditional
    • Property subtype: Townhouse
    Materials
    • Masonry
    • Foundation: Slab
    Condition
    • New construction: No
    • Year built: 1900

    Utilities & green energy

    • Sewer: Public Sewer
    • Water: Public

    Community & neighborhood

    Location
    • Region: Philadelphia
    • Subdivision: Roxborough
    • Municipality: PHILADELPHIA

    Other

    Other facts
    • Listing agreement: Exclusive Right To Sell
    • Listing terms: Negotiable
    • Ownership: Fee Simple

    Price history

    DateEventPrice
    5/20/2026Sold$460,000+3.4%$216/sqft
    Source: Bright MLS #PAPH2603664 Report a problem
    4/15/2026Pending sale$445,000$209/sqft
    Source: Bright MLS #PAPH2603664 Report a problem
    4/10/2026Listed for sale$445,000+17.4%$209/sqft
    Source: Bright MLS #PAPH2603664 Report a problem
    6/23/2022Sold$379,000$178/sqft
    Source: Bright MLS #PAPH2102290 Report a problem
    5/3/2022Pending sale$379,000$178/sqft
    Source: Bright MLS #PAPH2102290 Report a problem
    4/19/2022Listed for sale$379,000$178/sqft
    Source: Bright MLS #PAPH2102290 Report a problem
    4/7/2022Pending sale$379,000+72.3%$178/sqft
    Source: Bright MLS #PAPH2102290 Report a problem
    3/29/2005Sold$220,000+18.9%$103/sqft
    Source: Public Record Report a problem
    10/7/2004Sold$185,000$87/sqft
    Source: Public Record Report a problem

    Public tax history

    YearProperty taxesTax assessment
    2025$5,727 +17.3%$409,100 +17.3%
    2024$4,884 $348,900
    2023$4,884 +40%$348,900
    2022$3,490 --
    2021$3,490 +1.8%--
    2018$3,430 +19.5%--
    2017$2,870 +9.1%--
    2016$2,630 --
    2015$2,630 --
    2014$2,630 +4.5%$217,900 +839.2%
    2012$2,518 $23,200
    2011-- $23,200
    2010-- $23,200
    2009-- $23,200
    2008-- $23,200
    2007-- $23,200 +7.6%
    2006-- $21,568
    2005-- $21,568
    2004-- $21,568 +4.7%
    2003-- $20,608
    2002-- $20,608 +16.9%
    2000-- $17,632
    1999-- $17,632

    Find assessor info on the county website

    Neighborhood: Roxborough

    Nearby schools

    GreatSchools rating
    Schools provided by the listing agent
    • District: Philadelphia City

    Source: Bright MLS. This data may not be complete. We recommend contacting the local school district to confirm school assignments for this home.

    Get a cash offer in 3 minutes
    Find out how much your home could sell for in as little as 3 minutes with a no-obligation cash offer.
    Estimated market value
    $460,000
    Get a cash offer in 3 minutes
    Find out how much your home could sell for in as little as 3 minutes with a no-obligation cash offer.
    Estimated market value
    $460,000