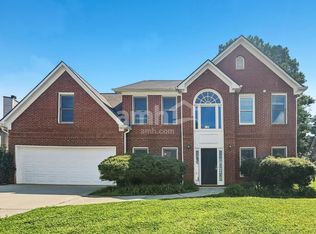
Charming 5-Bedroom Family Home with Lake Views & Private Backyard
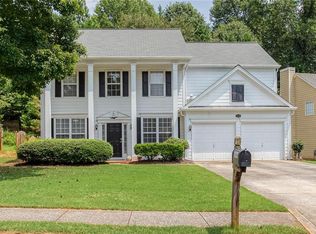
Welcome to this beautiful 5-bedroom, 3-bathroom home is situated in a quiet, family-friendly neighborhood and offers scenic lake views, making it a perfect retreat for relaxation and convenience.
Property Features:
Spacious Living Areas: Enjoy the open floor plan with ample natural light. The living room is perfect for family gatherings, offering cozy space and beautiful views of the lake.

Modern Kitchen: Equipped with stainless steel appliances, granite countertops, and plenty of cabinet space, this kitchen is perfect for the home chef.
Bedrooms: Three spacious bedrooms provide plenty of room for comfort and privacy. The master bedroom includes an en-suite bathroom and walk-in closet.
Outdoor Living: A large backyard offers space for relaxation or entertaining, complete with a deck where you can enjoy views of Madison Lake.
Attached Garage and Ample Storage: Includes a two-car garage and additional storage space, perfect for staying organized.

Location: Located in the desirable Acworth area, this home is close to schools, shopping centers, and outdoor recreational areas, including lake parks. With easy access to highways, commuting to nearby cities is convenient.
Details:
Address: 454 Madison Lakeview Dr, Acworth, GA 30102
Rent: 2550
Available: Dec 1, 2024
Don't miss this fantastic opportunity! Contact us to schedule a viewing and make this beautiful home yours.
Lease Duration - 12 months
Utilities and Maintenance
The renter is responsible for electricity and water
Landlord responsibilities for maintenance, such as lawn care or repairs.
House for rent
Accepts Zillow applications
$2,600/moFees may apply
454 Madison Lakeview Dr, Acworth, GA 30102
5beds
2,177sqft
Price may not include required fees and charges. Price shown reflects the lease term provided. Learn more|
Single family residence
Available Thu Oct 1 2026
No pets
Air conditioner, central air
In unit laundry
Attached garage parking
Baseboard, central
What's special
Open floor planAmple natural lightStainless steel appliancesModern kitchenPlenty of cabinet spaceGranite countertopsThree spacious bedrooms
- 8 days |
- -- |
- -- |
Zillow last checked:
Listing updated:
Travel times
Facts & features
Interior
Bedrooms & bathrooms
- Bedrooms: 5
- Bathrooms: 3
- Full bathrooms: 3
Heating
- Baseboard, Central
Cooling
- Air Conditioner, Central Air
Appliances
- Included: Dishwasher, Dryer, Freezer, Microwave Oven, Oven, Refrigerator, Washer
- Laundry: In Unit
Features
- Walk In Closet
- Flooring: Hardwood
Interior area
- Total interior livable area: 2,177 sqft
Property
Parking
- Parking features: Attached, Garage
- Has attached garage: Yes
- Details: Contact manager
Details
- Additional structures: Garage(s)
Construction
Type & style
- Home type: SingleFamily
- Property subtype: Single Family Residence
Community & HOA
Location
- Region: Acworth
Financial & listing details
- Lease term: 1 Year
Price history
| Date | Event | Price |
|---|---|---|
| 9/1/2026 | Listed for rent | $2,600$1/sqft |
Source: Zillow Rentals Report a problem | ||
| 11/3/2024 | Listing removed | $450,108$207/sqft |
Source:  Lennar Homes Report a problem Lennar Homes Report a problem | ||
| 11/1/2024 | Listed for sale | $450,108$207/sqft |
Source: Lennar Homes Report a problem | ||
Neighborhood: 30102
Nearby schools
GreatSchools rating
- 7/10Clark Creek Elementary SchoolGrades: PK-5Distance: 3 mi
- 7/10E.T. Booth Middle SchoolGrades: 6-8Distance: 2.1 mi
- 7/10Etowah High SchoolGrades: 9-12Distance: 1.9 mi