Skip main navigation
Active under contract-no show
  • $415,000

    454 Mallard Way, Fernley, NV 89408

    3beds
    1,677sqft
    : 
    $2,695/mo
    Get pre-qualified
    Single Family Residence
    Built in 2003
    9,583 Square Feet Lot
    $413,500 Zestimate®
    $247/sqft
    $-- HOA

    What's special

    Rv parkingSpacious feelHeart of the homeWarm inviting atmosphereLarge primary suiteBeautiful natural lightOpen feel
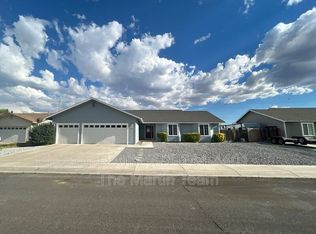
    Step inside this bright and welcoming 3-bedroom, 2-bath home and you'll immediately notice the beautiful natural light and spacious feel. The massive great room with vaulted ceilings is the heart of the home, offering plenty of room to gather, entertain, or just relax. New flooring runs throughout the home, giving each space a fresh, clean look. The large primary suite offers a comfortable place to unwind, while the oversized 3-car garage and RV parking provide plenty of room for all the extras. With its open feel, incredible space, and warm, inviting atmosphere, this is a home you'll want to see in person!
    48 days
    |
    69
    |
    2
    |

    Likely to sell faster than

    Zillow last checked:

    Listing updated:

    Listed by:

    Sharon Thomson S.199712 949-201-8940,

    RE/MAX Gold

    Source: NNRMLS,MLS#: 260008730MLS Logo

      Facts & features

      Interior

      Bedrooms & bathrooms
      • Bedrooms: 3
      • Bathrooms: 2
      • 1/2 bathrooms: 2
      Heating
      • Forced Air, Natural Gas
      Cooling
      • Central Air
      Appliances
      • Included: Dishwasher, Disposal, Gas Range, Microwave, Oven, Refrigerator
      • Laundry: Laundry Closet, Shelves
      Features
      • Breakfast Bar, Ceiling Fan(s), High Ceilings, Walk-In Closet(s)
      • Flooring: Laminate
      • Windows: Blinds, Double Pane Windows, Vinyl Frames
      • Number of fireplaces: 1
      • Common walls with other units/homes: No Common Walls
      Interior area
      • Total structure area: 1,677
      • Total interior livable area: 1,677 sqft

      Property

      Parking
      • Total spaces: 3
      • Parking features: Attached, Garage, Garage Door Opener, RV Access/Parking
      • Attached garage spaces: 3
      Features
      • Levels: One
      • Stories: 1
      • Patio & porch: Uncovered, Patio
      • Exterior features: None
      • Spa features: None
      • Fencing: Back Yard,Full
      Lot
      • Size: 9,583 Square Feet
      • Features: Level, Sprinklers In Front, Sprinklers In Rear
      Details
      • Additional structures: None
      • Parcel number: 02084409
      • Zoning: 20

      Construction

      Type & style
      • Home type: SingleFamily
      • Property subtype: Single Family Residence
      Materials
      • Foundation: Crawl Space
      • Roof: Composition,Pitched,Shingle
      Condition
      • New construction: No
      • Year built: 2003

      Utilities & green energy

      • Sewer: Public Sewer
      • Water: Public
      • Utilities for property: Electricity Available, Internet Available, Natural Gas Available, Phone Available, Sewer Available, Water Available, Water Meter Installed

      Community & HOA

      Community
      • Security: Smoke Detector(s)
      • Subdivision: Sierra Vista Ph 1
      HOA
      • Has HOA: No
      Location
      • Region: Fernley

      Financial & listing details

      • Price per square foot: $247/sqft
      • Tax assessed value: $350,071
      • Annual tax amount: $2,412
      • Date on market: 7/9/2026
      • Cumulative days on market: 49 days
      • Listing terms: 1031 Exchange,Cash,Conventional,FHA,USDA Loan,VA Loan

        Estimated market value

        $413,500

        $393,000 - $434,000

        $2,084/mo

        Price history

        DateEventPrice
        7/15/2026Contingent$415,000$247/sqft
        Source: NNRMLS #260008730 Report a problem
        7/9/2026Listed for sale$415,000+56.6%$247/sqft
        Source: NNRMLS #260008730 Report a problem
        8/24/2018Sold$265,000-1.9%$158/sqft
        Source: Public Record Report a problem
        7/24/2018Pending sale$270,000$161/sqft
        Source: Chaffin Real Estate Services #180009753 Report a problem
        7/7/2018Listed for sale$270,000$161/sqft
        Source: Chaffin Real Estate Services #180009753 Report a problem

        Public tax history

        YearProperty taxesTax assessment
        2025$2,644 +6.4%$122,525 -0.3%
        2024$2,486 +8.2%$122,885 +3.7%
        2023$2,297 +5.2%$118,462 +4.5%
        2022$2,183 $113,372 +20.1%
        2021-- $94,382 +2.7%
        2020$2,049 $91,935 +13.4%
        2019$2,049 +4.3%$81,074 +6.2%
        2018$1,964 +3.7%$76,321 +4.8%
        2017$1,895 +1.4%$72,821 +36.6%
        2016$1,868 +9.2%$53,304 +40.1%
        2015$1,711 +2.3%$38,039 +0.6%
        2014$1,672 $37,830 -2.2%
        2013-- $38,697
        2012-- $38,697 -3.6%
        2011-- $40,139 +10.4%
        2010-- $36,349 -40.7%
        2009-- $61,345 -13.2%
        2008-- $70,634 +3.4%
        2007-- $68,316 +16.2%
        2006-- $58,775 +15.6%
        2004-- $50,850
        Find assessor info on the county website

        Monthly payment

        Est. payment

        Payment breakdown

        Explore the cost of this home by adjusting the details. Changes won't be saved.
        All calculations are estimates and provided by Zillow, Inc. for informational purposes only. Actual amounts may vary.
        HOA fees may include property taxes on listings classified as Co-Ops. Contact the listing agent and/or owner for fee details.
        See how much you could borrow to make a competitive offer.

        Climate risks

        Neighborhood: 89408

        Getting around

        11 / 100
        Car-Dependent
        39 / 100
        Somewhat Bikeable

        Nearby schools

        GreatSchools rating
        Schools provided by the listing agent
        • Elementary: Fernley
        • Middle: Fernley
        • High: Fernley

        Source: NNRMLS. This data may not be complete. We recommend contacting the local school district to confirm school assignments for this home.

        A local agent can set up tours, give advice and negotiate with sellers.

        Browse local experts

        Similar homes