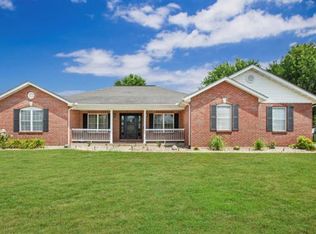
Welcome to this beautiful 3-side brick ranch in Waterloo, ideally located near Lakeview Park! This home offers a spacious and functional layout with plenty of room to live and entertain.
The main level features a large living room that flows seamlessly into the kitchen and dining area, creating an open and inviting space. The kitchen is a standout with a center island and an abundance of cabinet space. Just off the dining area, a sliding door leads to the back deck, perfect for relaxing or hosting.
You’ll find two bedrooms on the main level along with a full bathroom, plus a primary suite with its own private bathroom.
The lower level offers even more space with a partially finished walk-out basement, including a family room, additional bedroom, and a bonus room that could be used as an office, gym, or guest space. There’s also an unfinished area with laundry and plenty of storage.
With its great location, spacious layout, and versatile lower level, this home is one you don’t want to miss!
Closed
Zillow last checked:
Listing updated:
Bought with:
Lauren M Luke, IL248965
eXp Realty
Source: MARIS,MLS#: 26016176 Originating MLS: Southwestern Illinois Board of REALTORS
Originating MLS: Southwestern Illinois Board of REALTORSPrice history
| Date | Event | Price |
|---|---|---|
| 7/15/2026 | Sold | $325,000-1.5%$114/sqft |
Source:  MARIS #26016176 Report a problem MARIS #26016176 Report a problem | ||
| 6/1/2026 | Contingent | $330,000$116/sqft |
Source: MARIS #26016176 Report a problem | ||
| 5/11/2026 | Price change | $330,000-2.9%$116/sqft |
Source: MARIS #26016176 Report a problem | ||
| 4/20/2026 | Price change | $340,000-2%$120/sqft |
Source: MARIS #26016176 Report a problem | ||
| 3/28/2026 | Listed for sale | $346,900+5.4%$122/sqft |
Source: MARIS #26016176 Report a problem | ||
| 8/3/2022 | Sold | $329,000$116/sqft |
Source: MARIS #22021791 Report a problem | ||
| 7/11/2022 | Pending sale | $329,000$116/sqft |
Source:  RE/MAX International #22021791 Report a problem RE/MAX International #22021791 Report a problem | ||
| 7/11/2022 | Contingent | $329,000$116/sqft |
Source: MARIS #22021791 Report a problem | ||
| 7/8/2022 | Price change | $329,000-3.2%$116/sqft |
Source: RE/MAX International #22021791 Report a problem | ||
| 7/7/2022 | Price change | $339,900+3.3%$119/sqft |
Source: RE/MAX International #22021791 Report a problem | ||
| 7/2/2022 | Price change | $329,000-3.2%$116/sqft |
Source: MARIS #22021791 Report a problem | ||
| 6/23/2022 | Listed for sale | $339,900$119/sqft |
Source: MARIS #22021791 Report a problem | ||
| 5/12/2022 | Pending sale | $339,900$119/sqft |
Source: RE/MAX International #22021791 Report a problem | ||
| 5/11/2022 | Contingent | $339,900$119/sqft |
Source: MARIS #22021791 Report a problem | ||
| 5/3/2022 | Price change | $339,900-1.5%$119/sqft |
Source: MARIS #22021791 Report a problem | ||
| 4/14/2022 | Listed for sale | $345,000$121/sqft |
Source: MARIS #22021791 Report a problem | ||
Get a cash offer in 3 minutes
Find out how much your home could sell for in as little as 3 minutes with a no-obligation cash offer.
Estimated market value
$326,200
