Charming Mountain Retreat on 1.5 Acres in sought-after gated community. Nestled in a picturesque park-like setting with mountain views, this 3-bedroom, 2.5-bath home offers the perfect blend of comfort, convenience, and natural beauty. Filled with warmth and character this home offers a fireplace in the living room, the kitchen features quartz countertops, stainless steel appliances, and a dining area full of natural light. Property features a stream, a large fire pit, mature enchanting cottage gardens, raised flower/vegetable beds and fruit trees. Recent updates ensure peace of mind:new roof on all structures (2024), a new HVAC system (2025) and an encapsulated crawlspace for improved efficiency. A two-car attached oversized garage with loads of storage, a detached workshop, and outbuilding. Fenced stone patio, perfect for hosting events. This home is a rare find, offering both modern updates and a connection to nature. Don’t miss the chance to make it yours-schedule a showing today!
Closed
$535,000
454 Mayali Trl, Waynesville, NC 28785
3beds
1,493sqft
Single Family Residence
Built in 2000
1.5 Acres Lot
$519,600 Zestimate®
$358/sqft
$2,266 Estimated rent
Home value
$519,600
$447,000 - $608,000
$2,266/mo
Zestimate® history
Owner options
List your home for rent
$2,266/mo
Rent Zestimate®
Find your next renter with Zillow Rental Manager. Plus, with online applications, you can quickly screen prospective tenants – for free.
$2,266/mo
Rent Zestimate®
Refinance and save
$3,994/mo
Est. payment
Refinancing to a lower rate could help reduce your monthly payments and save thousands over the life of the loan.
$3,994/mo
Est. payment
Explore your selling options
Work with a Zillow partner agent
Leverage their expertise and Zillow's premium Showcase listings to get your home seen by more buyers.
Get startedList with your own agent
Get your home in front of millions of buyers by listing it on Zillow.
Learn how to do itSell it yourself
Take full control of how buyers see your home on Zillow by listing For Sale by Owner (FSBO).
List your homeWhat's special
Mountain viewsFenced stone patioMature enchanting cottage gardensFruit treesPicturesque park-like settingQuartz countertopsStainless steel appliances
Zillow last checked:
Listing updated:
Listed by:
Melanie Hoffman mhoffmanrealestate@gmail.com,
WNC Real Estate Store Inc,
T.R. Hoffman,
WNC Real Estate Store Inc
Bought with:
Janet Frazier
Better Homes and Gardens Real Estate Heritage
Source: Canopy MLS as distributed by MLS GRID,MLS#: 4222190
Facts & features
Interior
Bedrooms & bathrooms
- Bedrooms: 3
- Bathrooms: 3
- Full bathrooms: 2
- 1/2 bathrooms: 1
- Main level bedrooms: 1
Primary bedroom
- Features: Ceiling Fan(s), En Suite Bathroom, Garden Tub, Walk-In Closet(s), See Remarks
- Level: Main
Bedroom s
- Features: Ceiling Fan(s), Storage
- Level: Upper
Bedroom s
- Level: Upper
Bathroom half
- Level: Main
Bathroom full
- Level: Upper
Bathroom full
- Features: Garden Tub
- Level: Main
Dining area
- Level: Main
Family room
- Features: Open Floorplan
- Level: Main
Other
- Features: Ceiling Fan(s), Open Floorplan
- Level: Main
Kitchen
- Features: Open Floorplan
- Level: Main
Laundry
- Level: Main
Office
- Features: Ceiling Fan(s)
- Level: Upper
Heating
- Central, Heat Pump
Cooling
- Ceiling Fan(s), Central Air, Heat Pump
Appliances
- Included: Dishwasher, Disposal, Electric Range, Electric Water Heater, Freezer, Microwave, Refrigerator with Ice Maker, Self Cleaning Oven, Washer/Dryer
- Laundry: In Hall, Main Level
Features
- Soaking Tub, Open Floorplan, Storage, Walk-In Closet(s)
- Flooring: Carpet, Tile, Wood
- Doors: Sliding Doors
- Windows: Insulated Windows, Skylight(s)
- Has basement: No
- Attic: Pull Down Stairs
- Fireplace features: Family Room
Interior area
- Total structure area: 1,493
- Total interior livable area: 1,493 sqft
- Finished area above ground: 1,493
- Finished area below ground: 0
Property
Parking
- Total spaces: 4
- Parking features: Attached Garage, Garage Faces Front, Parking Space(s), Garage on Main Level
- Attached garage spaces: 2
- Uncovered spaces: 2
- Details: Attached Oversized Garage for 2 cars with 2 open air gravel parking area
Features
- Levels: Two
- Stories: 2
- Patio & porch: Covered, Deck, Front Porch, Patio, Rear Porch
- Exterior features: Fire Pit, Rainwater Catchment, Storage
- Has view: Yes
- View description: Mountain(s), Winter, Year Round
- Waterfront features: Creek/Stream
Lot
- Size: 1.5 Acres
- Features: Cleared, Orchard(s), Private, Rolling Slope, Steep Slope, Wooded, Views
Details
- Additional structures: Shed(s), Workshop
- Parcel number: 7698489117
- Zoning: Resident
- Special conditions: Standard
Construction
Type & style
- Home type: SingleFamily
- Property subtype: Single Family Residence
Materials
- Fiber Cement
- Foundation: Crawl Space
- Roof: Shingle
Condition
- New construction: No
- Year built: 2000
Utilities & green energy
- Sewer: Septic Installed
- Water: Well
- Utilities for property: Electricity Connected, Satellite Internet Available, Underground Power Lines, Wired Internet Available, Other - See Remarks
Community & HOA
Community
- Security: Smoke Detector(s)
- Subdivision: Abbeys Cove
HOA
- Has HOA: Yes
- HOA fee: $835 annually
- HOA name: Abbey's Cove
Location
- Region: Waynesville
- Elevation: 3000 Feet
Financial & listing details
- Price per square foot: $358/sqft
- Tax assessed value: $274,500
- Annual tax amount: $1,963
- Date on market: 2/27/2025
- Cumulative days on market: 8 days
- Listing terms: Cash,Conventional,FHA,USDA Loan,VA Loan
- Electric utility on property: Yes
- Road surface type: Gravel
Price history
| Date | Event | Price |
|---|---|---|
| 4/14/2025 | Sold | $535,000-0.2%$358/sqft |
Source:  Canopy MLS as distributed by MLS GRID #4222190 Report a problem Canopy MLS as distributed by MLS GRID #4222190 Report a problem | ||
| 2/27/2025 | Listed for sale | $535,900+98.5%$359/sqft |
Source: Canopy MLS as distributed by MLS GRID #4222190 Report a problem | ||
| 5/1/2013 | Sold | $270,000-3.5%$181/sqft |
Source: Canopy MLS as distributed by MLS GRID #NCM528464 Report a problem | ||
| 11/3/2012 | Listed for sale | $279,900-8.2%$187/sqft |
Source: Beverly-Hanks & Associates #528464 Report a problem | ||
| 3/26/2012 | Listing removed | $305,000$204/sqft |
Source: Seller's Resource Group #461031 Report a problem | ||
| 7/24/2011 | Price change | $305,000-4.4%$204/sqft |
Source: Seller's Resource Group #461031 Report a problem | ||
| 3/25/2010 | Listed for sale | $319,000$214/sqft |
Source: Seller's Resource Group #461031 Report a problem | ||
Public tax history
| Year | Property taxes | Tax assessment |
|---|---|---|
| 2025 | $1,963 +5.5% | $274,500 |
| 2024 | $1,861 | $274,500 |
| 2023 | $1,861 +2.3% | $274,500 |
| 2022 | $1,820 | $274,500 |
| 2021 | $1,820 +3.9% | $274,500 +12.9% |
| 2020 | $1,751 -0.3% | $243,100 |
| 2019 | $1,756 | $243,100 |
| 2018 | $1,756 | $243,100 |
| 2017 | $1,756 +3.2% | $243,100 +0.5% |
| 2016 | $1,702 | $241,800 |
| 2015 | $1,702 +8.4% | $241,800 |
| 2014 | $1,570 +11.5% | $241,800 +5.5% |
| 2010 | $1,408 +3.2% | $229,090 |
| 2008 | $1,364 | $229,090 |
| 2007 | -- | $229,090 |
Find assessor info on the county website
Neighborhood: 28785
Nearby homes
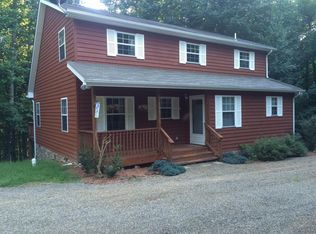
- $468,6003 bd3 ba1.7k sqft508 Mayali Trl, Waynesville, NC 28785Off Market
- $537,4003 bd3 ba1.7k sqft411 Mayali Trl, Waynesville, NC 28785Off Market
- $511,5003 bd3 ba2k sqft345 Mayali Trl, Waynesville, NC 28785Off Market
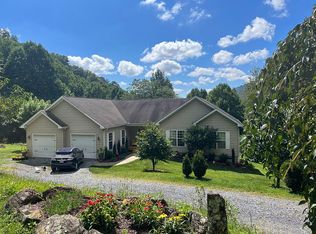
- $570,6003 bd3 ba1.7k sqft21 Pika Ln, Waynesville, NC 28785Off Market
- $523,1003 bd2 ba1.6k sqft277 Mayali Trl, Waynesville, NC 28785Off Market
- $33,900-- bd-- ba-- sqftOff Ned Branch Rd, Waynesville, NC 28785Off Market
- $483,8003 bd4 ba2k sqft579 Mayali Trl, Waynesville, NC 28785Off Market
- $474,1003 bd3 ba2k sqft579 Mayali Traj, Jonathan Creek, NC 28785Off Market
Nearby schools
GreatSchools rating
- 8/10Jonathan Valley ElementaryGrades: PK-5Distance: 3.1 mi
- 4/10Waynesville MiddleGrades: 6-8Distance: 6.8 mi
- 7/10Tuscola HighGrades: 9-12Distance: 6.7 mi


Get pre-qualified for a loan
At Zillow Home Loans, we can pre-qualify you in as little as 5 minutes with no impact to your credit score.An equal housing lender. NMLS #10287.
- North Carolina
- Haywood County
- Waynesville
- 28785
- 454 Mayali Trl
Nearby cities
Nearby zip codes
Other Waynesville Topics
