Skip main navigation
Sold for $449,000
  • $449,000

    454 Mt Sherman Ave, Severance, CO 80550

    3beds
    3,128sqft
    Single Family Residence
    Built in 2017
    6,000 Square Feet Lot
    $449,100 Zestimate®
    $144/sqft
    $2,680 Estimated rent

    Home value

    $449,100

    $427,000 - $472,000

    $2,680/mo

    Zestimate® history
    Loading
    Loading...

    Owner options

    List your home for rent

    $2,680/mo

    Rent Zestimate®

    Find your next renter with Zillow Rental Manager. Plus, with online applications, you can quickly screen prospective tenants – for free.

    Learn more

    $2,680/mo

    Rent Zestimate®

    Refinance and save

    $2,786/mo

    Est. payment

    Refinancing to a lower rate could help reduce your monthly payments and save thousands over the life of the loan.

    See today's rates

    $2,786/mo

    Est. payment

    Explore your selling options

    Work with a Zillow partner agent

    Leverage their expertise and Zillow's premium Showcase listings to get your home seen by more buyers.

    Get started

    List with your own agent

    Get your home in front of millions of buyers by listing it on Zillow.

    Learn how to do it

    Sell it yourself

    Take full control of how buyers see your home on Zillow by listing For Sale by Owner (FSBO).

    List your home

    What's special

    Expansive basementFully fenced xeriscaped backyardUpgraded carpetStainless steel appliancesGranite countertopsCovered back patioTwo additional main-floor bedrooms
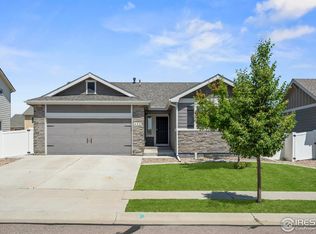
    Looking for move-in ready, low maintenance, ranch homes for sale in Severance, CO? Located at 454 Mt. Sherman Ave in the desirable Overlook neighborhood, this upgraded single-level 3-bedroom, 2-bathroom home has it all! Enjoy Northern Colorado living with high-end finishes throughout and a RARE 3-CAR TEMPERATURE CONTROLLED GARAGE to fit all your vehicles, boats, ATVs, and other toys. Inside, enjoy an open-concept floor plan highlighted by 10-foot ceilings, hardwood flooring, upgraded carpet, and abundant natural light. The kitchen boasts several upgrades including granite countertops, stainless steel appliances, a gas range/oven, pantry, and a dedicated eat-in dining area. The primary suite offers a private retreat with double sinks, a walk-in shower, and a spacious walk-in closet, while two additional main-floor bedrooms provide ideal home office, guest space, or hobby rooms. Unlock endless possibilities with an expansive basement ready to transform into your dream gym, creative studio, or extended living space. Outdoors, enjoy your private, hassle-free sanctuary featuring a fully fenced, xeriscaped backyard, covered back patio, and a cozy firepit built for sunset entertaining. Equipped with a 7.26 kW OWNED solar panel system, this home offers sustainable living and significantly lower monthly energy bills. Situated blocks from Range View Elementary and Summit View Park, minutes from Severance Community Park, and a short commute to Windsor and Fort Collins, this home has it all!

    Zillow last checked:

    Listing updated:

    Listed by:

    Sarah Jensen 970-231-2975,

    Group Harmony

    Bought with:

    Stephanie Zambo, 100067592

    Coldwell Banker Realty- Fort Collins

    Source: IRES as distributed by MLS GRID,MLS#: 1066095MLS Logo

    Facts & features

    Interior

    Bedrooms & bathrooms
    • Bedrooms: 3
    • Bathrooms: 2
    • Full bathrooms: 1
    • 3/4 bathrooms: 1
    • Main level bathrooms: 2
    Primary bedroom
    • Description: Carpet
    • Features: 3/4 Primary Bath
    • Level: Main
    • Area: 195 Square Feet
    • Dimensions: 15 x 13
    Bedroom 2
    • Description: Carpet
    • Level: Main
    • Area: 110 Square Feet
    • Dimensions: 11 x 10
    Bedroom 3
    • Description: Carpet
    • Level: Main
    • Area: 156 Square Feet
    • Dimensions: 12 x 13
    Dining room
    • Description: Wood
    • Level: Main
    • Area: 121 Square Feet
    • Dimensions: 11 x 11
    Kitchen
    • Description: Wood
    • Level: Main
    • Area: 169 Square Feet
    • Dimensions: 13 x 13
    Laundry
    • Description: Vinyl
    • Level: Main
    • Area: 60 Square Feet
    • Dimensions: 12 x 5
    Living room
    • Description: Wood
    • Level: Main
    • Area: 210 Square Feet
    • Dimensions: 15 x 14
    Heating
    • Forced Air
    Cooling
    • Central Air, Ceiling Fan(s)
    Appliances
    • Included: Gas Range, Dishwasher, Refrigerator, Microwave, Disposal
    • Laundry: Washer/Dryer Hookup
    Features
    • Eat-in Kitchen, Separate Dining Room, Cathedral Ceiling(s), Open Floorplan, Pantry, Walk-In Closet(s), Kitchen Island, High Ceilings
    • Flooring: Wood
    • Windows: Window Coverings
    • Basement: Full,Unfinished,Built-In Radon
    • Has fireplace: No
    • Fireplace features: None
    Interior area
    • Total structure area: 1,564
    • Total interior livable area: 3,128 sqft
    • Finished area above ground: 1,564

    Property

    Parking
    • Total spaces: 3
    • Parking features: Attached
    • Attached garage spaces: 3
    • Details: Attached
    Accessibility
    • Accessibility features: Level Lot, Low Carpet, Main Floor Bath, Accessible Bedroom, Stall Shower, Main Level Laundry
    Features
    • Levels: One
    • Stories: 1
    • Patio & porch: Patio
    • Exterior features: Sprinkler System
    • Fencing: Vinyl
    Lot
    • Size: 6,000 Square Feet
    • Features: Level, Xeriscape, Paved, Curbs, Gutters, Sidewalks, Street Light
    Details
    • Parcel number: R8949432
    • Zoning: RES
    • Special conditions: Private Owner

    Construction

    Type & style
    • Home type: SingleFamily
    • Property subtype: Single Family Residence
    Materials
    • Frame, Stone, Composition
    • Roof: Composition
    Condition
    • New construction: No
    • Year built: 2017

    Utilities & green energy

    • Electric: PVREA, Photovoltaics Seller Owned
    • Gas: Xcel
    • Sewer: Public Sewer
    • Utilities for property: Natural Gas Available, Electricity Available, Cable Available, Satellite Avail, High Speed Avail
    Green energy
    • Energy efficient items: Windows, High Efficiency Furnace

    Community & HOA

    Community
    • Features: Park
    • Security: Fire Alarm
    • Subdivision: The Overlook
    HOA
    • Has HOA: No
    Location
    • Region: Severance

    Financial & listing details

    • Price per square foot: $144/sqft
    • Tax assessed value: $454,977
    • Annual tax amount: $5,020
    • Date on market: 8/8/2026
    • Listing terms: Cash,Conventional,FHA,VA Loan,USDA Loan
    • Exclusions: Clothes Washer, Clothes Dryer, Basement Refrigerator, Garage Refrigerator, Husky Workbenches in Garage along with Air Hose Reel and Attachments, Extension Cord Pulley, and Ryobi Link Tool Holder; Network Equipment in Basement, Security Cameras and Smart Doorbell.
    • Electric utility on property: Yes
    • Road surface type: Asphalt

    Price history

    DateEventPrice
    10/6/2026Sold$449,000$144/sqft
    Source: IRES as distributed by MLS GRID #1066095 Report a problem
    8/23/2026Pending sale$449,000$144/sqft
    Source: REcolorado as distributed by MLS GRID #IR1066095 Report a problem
    8/8/2026Listed for sale$449,000+24.7%$144/sqft
    Source: IRES as distributed by MLS GRID #1066095 Report a problem
    10/23/2020Sold$360,000$115/sqft
    Source: IRES as distributed by MLS GRID #923774 Report a problem
    9/11/2020Listed for sale$360,000+8.2%$115/sqft
    Source: Group Loveland #923774 Report a problem
    3/15/2018Sold$332,736$106/sqft
    Source: Public Record Report a problem

    Public tax history

    YearProperty taxesTax assessment
    2026$5,020 -0.5%$27,840 -2.1%
    2025$5,046 +4.8%$28,440 -13.9%
    2024$4,816 +25%$33,040 -1%
    2023$3,855 +4.4%$33,360 +44.4%
    2022$3,694 +5.2%$23,110 -2.8%
    2021$3,511 $23,770 +4.1%
    2020$3,511 +355.4%$22,840
    2019$771 -77.9%$22,840 +366.1%
    2018$3,493 +353.1%$4,900
    2017$771 --
    Find assessor info on the county website

    Neighborhood: 80550

    Nearby schools

    GreatSchools rating
    Schools provided by the listing agent
    • Elementary: Range View
    • Middle: Severance
    • High: Severance High School

    Source: IRES as distributed by MLS GRID. This data may not be complete. We recommend contacting the local school district to confirm school assignments for this home.

    Get a cash offer in 3 minutes
    Find out how much your home could sell for in as little as 3 minutes with a no-obligation cash offer.
    Estimated market value
    $449,100
    Get a cash offer in 3 minutes
    Find out how much your home could sell for in as little as 3 minutes with a no-obligation cash offer.
    Estimated market value
    $449,100