Welcome to this charming 3-bedroom, 2.5-bath home nestled in the heart of Old Town Noblesville, where historic character meets modern comfort. Sitting on an oversized lot, this property offers the space, style, and updates you've been looking for. Enter to soaring ceilings and the family rooms, lovely formal dining or secondary living space near the updated kitchen. A hide-a-way office or den with half-bath and wood paneling could be your office, library to retreat to and has a door to the outdoor patio. Warm hardwood floors, arched niches and pass thrus, original built-ins & fixtures complement the entire home! Cape Cod style layout with 2 bedrooms upstairs and ample storage including a cedar lined pass thru closet, a full bath, stairs to unfinished attic space. Another bedroom is available on the main level for guests or owner suite. Notice the beautifully remodeled kitchen featuring new quartz countertops, new tile floors, and a fresh tile backsplash. Both full bathrooms have been thoughtfully updated with new vanities, lighting, providing tub/showers and storage. Enjoy flexible living spaces on the main level AND unfinished bonus room in the basement, additional storage in the basement by the laundry as well! 2-car garage prepped for storage or as a workshop is powered with electrical panel! WALKABILITY IS A DREAM HERE! You're just steps from Historic Noblesville's shops and restaurants, plus you'll enjoy seamless connectivity to Hamilton County's trail system via the popular Nickel Plate Trail. This home truly blends convenience & historic Noblesville charm. (tankless water heater 2022, AC 2023, furnace 2021)
Sold
$336,445
454 N 14th St, Noblesville, IN 46060
3beds
2,646sqft
Residential, Single Family Residence
Built in 1946
6,098 Square Feet Lot
$341,900 Zestimate®
$127/sqft
$1,937 Estimated rent
Home value
$341,900
$325,000 - $359,000
$1,937/mo
Zestimate® history
Owner options
List your home for rent
$1,937/mo
Rent Zestimate®
Find your next renter with Zillow Rental Manager. Plus, with online applications, you can quickly screen prospective tenants – for free.
$1,937/mo
Rent Zestimate®
Refinance and save
$1,675/mo
Est. payment
Refinancing to a lower rate could help reduce your monthly payments and save thousands over the life of the loan.
$1,675/mo
Est. payment
Explore your selling options
Work with a Zillow partner agent
Leverage their expertise and Zillow's premium Showcase listings to get your home seen by more buyers.
Get startedList with your own agent
Get your home in front of millions of buyers by listing it on Zillow.
Learn how to do itSell it yourself
Take full control of how buyers see your home on Zillow by listing For Sale by Owner (FSBO).
List your homeWhat's special
Cape cod style layoutOriginal built-ins and fixturesFamily roomsSoaring ceilingsOversized lotUpdated kitchenWarm hardwood floors
Zillow last checked:
Listing updated:
Listed by:
Nikki Keever 317-217-0876,
Keller Williams Indpls Metro N
Bought with:
Loree Myers
Highgarden Real Estate
Source: MIBOR as distributed by MLS GRID,MLS#: 22072629
Facts & features
Interior
Bedrooms & bathrooms
- Bedrooms: 3
- Bathrooms: 3
- Full bathrooms: 2
- 1/2 bathrooms: 1
- Main level bathrooms: 2
- Main level bedrooms: 1
Primary bedroom
- Level: Upper
- Area: 156 Square Feet
- Dimensions: 13x12
Bedroom 2
- Level: Upper
- Area: 132 Square Feet
- Dimensions: 12x11
Bedroom 3
- Level: Main
- Area: 132 Square Feet
- Dimensions: 12x11
Family room
- Level: Main
- Area: 169 Square Feet
- Dimensions: 13x13
Kitchen
- Features: Tile-Ceramic
- Level: Main
- Area: 120 Square Feet
- Dimensions: 12x10
Laundry
- Features: Other
- Level: Basement
- Area: 200 Square Feet
- Dimensions: 20x10
Library
- Level: Main
- Area: 100 Square Feet
- Dimensions: 10x10
Living room
- Level: Main
- Area: 156 Square Feet
- Dimensions: 13x12
Play room
- Features: Other
- Level: Basement
- Area: 200 Square Feet
- Dimensions: 20x10
Heating
- Forced Air, Natural Gas
Cooling
- Central Air
Appliances
- Included: Dishwasher, Dryer, Disposal, MicroHood, Gas Oven, Refrigerator, Tankless Water Heater, Washer, Water Softener Owned
- Laundry: In Basement
Features
- Attic Stairway, Built-in Features, High Ceilings, Kitchen Island, Ceiling Fan(s), Hardwood Floors, High Speed Internet, Pantry, Smart Thermostat, Walk-In Closet(s)
- Flooring: Hardwood
- Basement: Partial
- Attic: Permanent Stairs
Interior area
- Total structure area: 2,646
- Total interior livable area: 2,646 sqft
- Finished area below ground: 94
Property
Parking
- Total spaces: 2
- Parking features: Detached
- Garage spaces: 2
Features
- Levels: Two
- Stories: 2
- Patio & porch: Patio
Lot
- Size: 6,098 Square Feet
- Features: Corner Lot, Sidewalks, Street Lights, Mature Trees
Details
- Parcel number: 290731143022000013
- Other equipment: Radon System
- Horse amenities: None
Construction
Type & style
- Home type: SingleFamily
- Architectural style: Cape Cod,Traditional
- Property subtype: Residential, Single Family Residence
Materials
- Cement Siding, Wood Siding
- Foundation: Concrete Perimeter
Condition
- New construction: No
- Year built: 1946
Utilities & green energy
- Electric: 200+ Amp Service, 220 Volts in Garage
- Water: Public
- Utilities for property: Electricity Connected
Community & HOA
Community
- Security: Smoke Detector(s)
- Subdivision: Wilbur Nelson
HOA
- Has HOA: No
Location
- Region: Noblesville
Financial & listing details
- Price per square foot: $127/sqft
- Tax assessed value: $249,900
- Annual tax amount: $5,097
- Date on market: 11/14/2025
- Cumulative days on market: 59 days
- Electric utility on property: Yes
Price history
| Date | Event | Price |
|---|---|---|
| 2/6/2026 | Sold | $336,445+0.4%$127/sqft |
Source:  MIBOR as distributed by MLS GRID #22072629 Report a problem MIBOR as distributed by MLS GRID #22072629 Report a problem | ||
| 1/11/2026 | Pending sale | $335,000$127/sqft |
Source: MIBOR as distributed by MLS GRID #22072629 Report a problem | ||
| 1/5/2026 | Price change | $335,000-2.9%$127/sqft |
Source: MIBOR as distributed by MLS GRID #22072629 Report a problem | ||
| 11/22/2025 | Price change | $345,000-3.4%$130/sqft |
Source: MIBOR as distributed by MLS GRID #22072629 Report a problem | ||
| 11/14/2025 | Listed for sale | $357,000+90%$135/sqft |
Source: MIBOR as distributed by MLS GRID #22072629 Report a problem | ||
| 11/22/2019 | Listing removed | $1,400$1/sqft |
Source: Keller Williams Indpls Metro N #21670135 Report a problem | ||
| 10/19/2019 | Price change | $1,400-6.7%$1/sqft |
Source: Keller Williams Indianapolis Metro North #21670135 Report a problem | ||
| 10/1/2019 | Price change | $1,500-9.1%$1/sqft |
Source: Keller Williams Indianapolis Metro North #21670135 Report a problem | ||
| 9/20/2019 | Listed for rent | $1,650$1/sqft |
Source: Keller Williams Indpls Metro N #21670135 Report a problem | ||
| 9/13/2019 | Sold | $187,900-1.1%$71/sqft |
Source: MIBOR as distributed by MLS GRID #21658060 Report a problem | ||
| 8/30/2019 | Pending sale | $189,900$72/sqft |
Source: Berkshire Hathaway Home #21658060 Report a problem | ||
| 8/27/2019 | Listed for sale | $189,900$72/sqft |
Source: Berkshire Hathaway Home #21658060 Report a problem | ||
| 7/30/2019 | Pending sale | $189,900$72/sqft |
Source: Berkshire Hathaway Home #21658060 Report a problem | ||
| 7/26/2019 | Listed for sale | $189,900+22.6%$72/sqft |
Source: Berkshire Hathaway Home #21658060 Report a problem | ||
| 5/26/2015 | Sold | $154,900$59/sqft |
Source: MIBOR as distributed by MLS GRID #21345699 Report a problem | ||
| 5/8/2015 | Pending sale | $154,900$59/sqft |
Source: F.C. Tucker Company #21345699 Report a problem | ||
| 4/23/2015 | Listed for sale | $154,900$59/sqft |
Source: F.C. Tucker Company #21345699 Report a problem | ||
| 4/16/2015 | Pending sale | $154,900$59/sqft |
Source: F.C. Tucker Company #21345699 Report a problem | ||
| 4/10/2015 | Listed for sale | $154,900$59/sqft |
Source: F.C. Tucker Company #21345699 Report a problem | ||
Public tax history
| Year | Property taxes | Tax assessment |
|---|---|---|
| 2025 | $5,000 -1.9% | $249,900 +22% |
| 2024 | $5,098 -4.7% | $204,900 -18.3% |
| 2023 | $5,351 +20% | $250,800 +18% |
| 2022 | $4,459 +30.8% | $212,500 +19.9% |
| 2021 | $3,408 +161.9% | $177,300 +34.5% |
| 2020 | $1,301 +1% | $131,800 +9.3% |
| 2019 | $1,289 +9.4% | $120,600 +1.9% |
| 2018 | $1,178 +15.8% | $118,400 +2.3% |
| 2017 | $1,017 +28.8% | $115,700 +10.5% |
| 2016 | $790 -2.6% | $104,700 +16.1% |
| 2014 | $810 +1.8% | $90,200 |
| 2013 | $796 +4.5% | $90,200 +1.7% |
| 2012 | $762 -5.4% | $88,700 -4.3% |
| 2011 | $806 +4% | $92,700 |
| 2010 | $775 +14.6% | $92,700 |
| 2009 | $676 | $92,700 |
Find assessor info on the county website
Neighborhood: 46060
Nearby homes
- $271,6003 bd2 ba1.5k sqft1427 Morton St, Noblesville, IN 46060Off Market

- $--1 bd1 ba700 sqft446 N 14th St, Noblesville, IN 46060Off Market
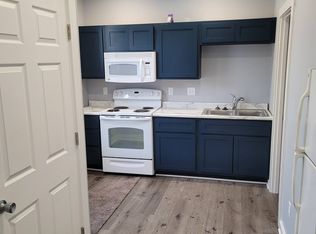
- $254,3001 bd1 ba-- sqft446 1/2 N 14th St, Noblesville, IN 46060Off Market

- $--1 bd1 ba-- sqft446 1/2 N 14th St, Noblesville, IN 46060Off Market

- $341,5001 bd1 ba600 sqft444 N 14th St, Noblesville, IN 46060Off Market
- $--1 bd1 ba600 sqft444 N 14th St, Noblesville, IN 46060Off Market
- $198,9002 bd1 ba1k sqft1443 Morton St, Noblesville, IN 46060Off Market
- $216,1002 bd1 ba1.2k sqft1393 Morton St, Noblesville, IN 46060Off Market
Nearby schools
GreatSchools rating
- 8/10North Elementary SchoolGrades: PK-5Distance: 0.2 mi
- 8/10Noblesville Middle SchoolGrades: 6-8Distance: 0.5 mi
- 10/10Noblesville High SchoolGrades: 9-12Distance: 0.6 mi
Schools provided by the listing agent
- Elementary: North Elementary School
- Middle: Noblesville East Middle School
- High: Noblesville High School
Source: MIBOR as distributed by MLS GRID. This data may not be complete. We recommend contacting the local school district to confirm school assignments for this home.
Get a cash offer in 3 minutes
Find out how much your home could sell for in as little as 3 minutes with a no-obligation cash offer.
Estimated market value
$341,900
Get a cash offer in 3 minutes
Find out how much your home could sell for in as little as 3 minutes with a no-obligation cash offer.
Estimated market value
$341,900
- Indiana
- Hamilton County
- Noblesville
- 46060
- 454 N 14th St
Nearby cities
Nearby neighborhoods
Nearby zip codes
Other Noblesville Topics
