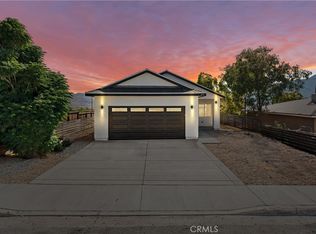
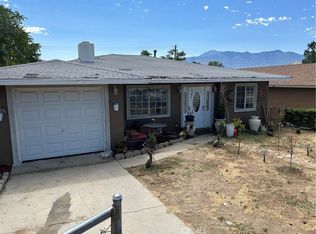
This cozy, single story property offers a delightful blend of comfort, functionality, and eco-friendliness. With 3 bedrooms, 2 bathrooms, and energy-efficient leased solar panels, this 1040 square foot home sits on a spacious 6534 square foot lot, ensuring ample space for living and entertaining. Revel in the breathtaking views that make this property truly special. Entering the home through the front door, you will be greeted by a warm and welcoming interior adorned with tile flooring and newer paint. The open floorplan seamlessly connects the living spaces, creating an inviting atmosphere throughout. The kitchen boasting an abundance of cabinet space, light-colored countertops, and a convenient viewing window overlooking the dining area. Natural light floods the kitchen through a well placed window next to the sink, enhancing the overall brightness. A hallway off the kitchen leads to the bedrooms, bathrooms, and a convenient stackable washer and dryer area. The hallway bathroom features tile flooring and a walk-in shower, adding both style and practicality. The master bedroom offers tile flooring, a closet, ceiling fan, and a window that frames a lovely backyard view. The attached bathroom features a single sink vanity and a shower/tub combo with a tile backsplash. Both additional bedrooms feature tile flooring, closets, ceiling fans, and generously sized windows that infuse each room with a refreshing ambiance. The large outdoor area serves as a blank canvas for your landscaping preferences, providing plenty of space in both the rear and side yard for you to add your personal touch. Whether you have a vision for a garden, a space for outdoor gatherings, or a play area, this property can cater to your desires and even has the potential for RV parking. Conveniently located near major highways, shopping centers, public transportation, and dining options, this home ensures both comfort and convenience.
Sold for $340,000
Zillow last checked:
Listing updated:
Bought with:
CARLOS URIBE, DRE #02058288
H & R REALTY
Source: CRMLS,MLS#: TR23177735 Originating MLS: California Regional MLS
Originating MLS: California Regional MLSPrice history
| Date | Event | Price |
|---|---|---|
| 11/30/2023 | Sold | $340,000+4.6%$327/sqft |
Source:  CRMLS #TR23177735 Report a problem CRMLS #TR23177735 Report a problem | ||
| 10/11/2023 | Pending sale | $324,900$312/sqft |
Source: CRMLS #TR23177735 Report a problem | ||
| 10/5/2023 | Listed for sale | $324,900+269.2%$312/sqft |
Source: CRMLS #TR23177735 Report a problem | ||
| 2/19/2015 | Sold | $88,000+10%$85/sqft |
Source: Public Record Report a problem | ||
| 9/25/2014 | Sold | $80,000-19.2%$77/sqft |
Source: Public Record Report a problem | ||
| 11/7/2012 | Sold | $99,000+85%$95/sqft |
Source: Public Record Report a problem | ||
| 8/17/2012 | Sold | $53,500+1.7%$51/sqft |
Source: Public Record Report a problem | ||
| 7/13/2012 | Listed for sale | $52,600-69.3%$51/sqft |
Source: KIVETT REALTORS, INC Report a problem | ||
| 8/5/2011 | Sold | $171,317+211.5%$165/sqft |
Source: Public Record Report a problem | ||
| 6/27/2001 | Sold | $55,000+120%$53/sqft |
Source: Public Record Report a problem | ||
| 4/25/1996 | Sold | $25,000+25%$24/sqft |
Source: Public Record Report a problem | ||
| 7/27/1995 | Sold | $20,000$19/sqft |
Source: Public Record Report a problem | ||
Get a cash offer in 3 minutes
Find out how much your home could sell for in as little as 3 minutes with a no-obligation cash offer.
Estimated market value
$377,900
