Located on a spacious cul-de-sac lot, this beautifully updated 3-bedroom, 2-bath ranch home features a highly desirable large open floor plan, with over 1900 square feet of living space! The expansive kitchen showcases a stunning design with a central island, quartz countertops, stainless steel appliances, and an oversized pantry. Gleaming updated hardwood floors flow throughout the main living areas, adding warmth and elegance. The second full bathroom has been tastefully renovated. The generous primary suite includes plush carpet, a private ensuite bathroom, and ample space to unwind. The laundry room has been relocated to a larger, more functional area for added convenience. Step outside to enjoy a gorgeous new deck-perfect for entertaining-installed in 2023. The deep backyard provides plenty of space for gatherings, play, or relaxation. The spacious 2-car garage features a newer concrete floor with a 50 AMP EV Charging Station. This beautiful easy-living Emery Manor gem is ideally situated within walking distance to Berens Park, top-rated schools, and vibrant downtown Elmhurst. With convenient access to shopping, dining, expressways, and the metra train, this home truly has it all. Don't miss your chance to own this exceptional home!
Closed
$640,000
454 N Highland Ave, Elmhurst, IL 60126
3beds
1,967sqft
Single Family Residence
Built in 1954
0.29 Acres Lot
$670,200 Zestimate®
$325/sqft
$4,432 Estimated rent
Home value
$670,200
$610,000 - $737,000
$4,432/mo
Zestimate® history
Owner options
List your home for rent
$4,432/mo
Rent Zestimate®
Find your next renter with Zillow Rental Manager. Plus, with online applications, you can quickly screen prospective tenants – for free.
$4,432/mo
Rent Zestimate®
Refinance and save
$4,541/mo
Est. payment
Refinancing to a lower rate could help reduce your monthly payments and save thousands over the life of the loan.
$4,541/mo
Est. payment
Explore your selling options
Work with a Zillow partner agent
Leverage their expertise and Zillow's premium Showcase listings to get your home seen by more buyers.
Get startedList with your own agent
Get your home in front of millions of buyers by listing it on Zillow.
Learn how to do itSell it yourself
Take full control of how buyers see your home on Zillow by listing For Sale by Owner (FSBO).
List your homeWhat's special
Central islandGenerous primary suiteOversized pantryLarge open floor planExpansive kitchenQuartz countertopsSpacious cul-de-sac lot
Zillow last checked:
Listing updated:
Listed by:
Tim Schiller 630-992-0582,
@properties Christie's International Real Estate
Bought with:
Katie Twyman
@properties Christie's International Real Estate
Source: MRED as distributed by MLS GRID,MLS#: 12357340
Facts & features
Interior
Bedrooms & bathrooms
- Bedrooms: 3
- Bathrooms: 2
- Full bathrooms: 2
Rooms
- Room types: No additional rooms
Primary bedroom
- Features: Flooring (Carpet), Bathroom (Full)
- Level: Main
- Area: 238 Square Feet
- Dimensions: 14X17
Bedroom 2
- Features: Flooring (Hardwood)
- Level: Main
- Area: 150 Square Feet
- Dimensions: 10X15
Bedroom 3
- Features: Flooring (Hardwood)
- Level: Main
- Area: 120 Square Feet
- Dimensions: 10X12
Dining room
- Features: Flooring (Hardwood)
- Level: Main
- Area: 228 Square Feet
- Dimensions: 12X19
Kitchen
- Features: Kitchen (Eating Area-Table Space, Island, Pantry-Closet, Updated Kitchen), Flooring (Hardwood)
- Level: Main
- Area: 266 Square Feet
- Dimensions: 14X19
Laundry
- Features: Flooring (Wood Laminate)
- Level: Main
- Area: 81 Square Feet
- Dimensions: 9X9
Living room
- Features: Flooring (Hardwood)
- Level: Main
- Area: 400 Square Feet
- Dimensions: 20X20
Heating
- Natural Gas
Cooling
- Central Air
Appliances
- Included: Range, Dishwasher, Refrigerator, Washer, Dryer, Disposal, Stainless Steel Appliance(s)
- Laundry: Gas Dryer Hookup, Electric Dryer Hookup
Features
- Basement: Crawl Space
- Attic: Unfinished
Interior area
- Total structure area: 0
- Total interior livable area: 1,967 sqft
Property
Parking
- Total spaces: 2
- Parking features: Concrete, Garage Door Opener, Yes, Garage Owned, Detached, Garage
- Garage spaces: 2
- Has uncovered spaces: Yes
Accessibility
- Accessibility features: No Disability Access
Features
- Stories: 1
- Patio & porch: Deck
Lot
- Size: 0.29 Acres
- Dimensions: 45 X 131 X 65 X 77 X 138
Details
- Additional structures: Shed(s)
- Parcel number: 0335302031
- Special conditions: None
Construction
Type & style
- Home type: SingleFamily
- Architectural style: Ranch
- Property subtype: Single Family Residence
Materials
- Vinyl Siding, Brick
- Foundation: Concrete Perimeter
- Roof: Asphalt
Condition
- New construction: No
- Year built: 1954
Utilities & green energy
- Electric: Circuit Breakers, 100 Amp Service
- Sewer: Public Sewer
- Water: Lake Michigan
Community & HOA
Community
- Features: Park, Tennis Court(s), Curbs, Sidewalks, Street Lights, Street Paved
- Subdivision: Emery Manor
HOA
- Services included: None
Location
- Region: Elmhurst
Financial & listing details
- Price per square foot: $325/sqft
- Tax assessed value: $166,216
- Annual tax amount: $8,937
- Date on market: 5/8/2025
- Listing terms: Conventional
- Ownership: Fee Simple
Price history
| Date | Event | Price |
|---|---|---|
| 6/13/2025 | Sold | $640,000+7.6%$325/sqft |
Source:  MRED as distributed by MLS GRID #12357340 Report a problem MRED as distributed by MLS GRID #12357340 Report a problem | ||
| 6/5/2025 | Pending sale | $595,000$302/sqft |
Source: MRED as distributed by MLS GRID #12357340 Report a problem | ||
| 5/13/2025 | Contingent | $595,000$302/sqft |
Source: MRED as distributed by MLS GRID #12357340 Report a problem | ||
| 5/8/2025 | Listed for sale | $595,000+50.6%$302/sqft |
Source: MRED as distributed by MLS GRID #12357340 Report a problem | ||
| 3/5/2020 | Sold | $395,000$201/sqft |
Source: MRED as distributed by MLS GRID #10602391 Report a problem | ||
| 3/5/2020 | Listed for sale | $395,000$201/sqft |
Source: Baird & Warner Fox Valley - Geneva #10602391 Report a problem | ||
| 2/1/2020 | Pending sale | $395,000$201/sqft |
Source: Baird & Warner Fox Valley - Geneva #10602391 Report a problem | ||
| 1/16/2020 | Listed for sale | $395,000$201/sqft |
Source: Baird & Warner Fox Valley - Geneva #10602391 Report a problem | ||
| 1/10/2020 | Pending sale | $395,000$201/sqft |
Source: Baird & Warner Fox Valley - Geneva #10602391 Report a problem | ||
| 1/6/2020 | Price change | $395,000-1.3%$201/sqft |
Source: Baird & Warner Fox Valley - Geneva #10602391 Report a problem | ||
| 11/3/2019 | Price change | $400,000-2.4%$203/sqft |
Source: Baird & Warner - Geneva #10602391 Report a problem | ||
| 10/16/2019 | Listed for sale | $410,000+46.4%$208/sqft |
Source: Baird & Warner - Geneva #10548974 Report a problem | ||
| 12/4/2017 | Sold | $280,000-3.4%$142/sqft |
Source: Baird & Warnerc #09777229_60126 Report a problem | ||
| 10/19/2017 | Pending sale | $290,000$147/sqft |
Source: CENTURY 21 T.K. Realty, Inc. #09777229 Report a problem | ||
| 10/13/2017 | Listed for sale | $290,000+112.5%$147/sqft |
Source: CENTURY 21 T.K. Realty, Inc. #09777229 Report a problem | ||
| 5/16/1995 | Sold | $136,500$69/sqft |
Source: Public Record Report a problem | ||
Public tax history
| Year | Property taxes | Tax assessment |
|---|---|---|
| 2024 | $9,689 +8.4% | $166,216 +8.8% |
| 2023 | $8,937 +4.3% | $152,800 +4.7% |
| 2022 | $8,569 +4.5% | $145,880 +4.4% |
| 2021 | $8,202 +6.3% | $139,730 +4.4% |
| 2020 | $7,717 +1% | $133,840 +4% |
| 2019 | $7,638 +7.6% | $128,690 +7.8% |
| 2018 | $7,099 +2% | $119,350 +4.6% |
| 2017 | $6,960 +4.4% | $114,070 +8.3% |
| 2016 | $6,666 +2% | $105,320 +8.3% |
| 2015 | $6,533 +12.4% | $97,290 +20.6% |
| 2014 | $5,814 +0.4% | $80,680 -2% |
| 2013 | $5,791 +2% | $82,320 -6.3% |
| 2012 | $5,676 +2% | $87,900 -10.1% |
| 2011 | $5,566 -9.1% | $97,790 -16.5% |
| 2010 | $6,125 +1.3% | $117,080 -9.1% |
| 2009 | $6,044 +5.9% | $128,740 |
| 2008 | $5,708 +3.8% | $128,740 +7.6% |
| 2007 | $5,500 +41.4% | $119,650 +45.5% |
| 2006 | $3,890 +5.4% | $82,220 +8% |
| 2005 | $3,691 +10.8% | $76,130 +6.5% |
| 2004 | $3,331 -9.7% | $71,480 -2.8% |
| 2003 | $3,688 +29.8% | $73,510 +37.5% |
| 2002 | $2,842 +6.7% | $53,460 +8.1% |
| 2001 | $2,664 +4.1% | $49,440 +5.8% |
| 2000 | $2,558 | $46,730 |
Find assessor info on the county website
Neighborhood: 60126
Nearby homes
- $1,227,1004 bd4 ba3.3k sqft452 N Highland Ave, Elmhurst, IL 60126Off Market
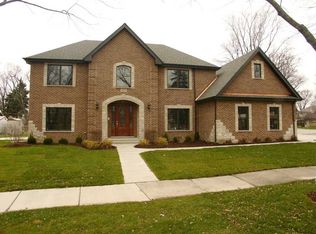
- $1,224,8004 bd4 ba3.7k sqft456 N Highland Ave, Elmhurst, IL 60126Off Market
- $444,400-- bd1 ba1.1k sqft448 N Highland Ave, Elmhurst, IL 60126Off Market
- $408,6003 bd1 ba1.2k sqft443 N Ridgeland Ave, Elmhurst, IL 60126Off Market
- $407,0003 bd1 ba1.1k sqft441 N Ridgeland Ave, Elmhurst, IL 60126Off Market
- $440,2003 bd1 ba1.1k sqft445 N Ridgeland Ave, Elmhurst, IL 60126Off Market
- $468,1003 bd1 ba1.1k sqft444 N Highland Ave, Elmhurst, IL 60126Off Market
- $405,1003 bd1 ba1.1k sqft437 N Ridgeland Ave, Elmhurst, IL 60126Off Market
Nearby schools
GreatSchools rating
- 9/10Emerson Elementary SchoolGrades: K-5Distance: 0.3 mi
- 7/10Churchville Middle SchoolGrades: 6-8Distance: 1.4 mi
- 10/10York Community High SchoolGrades: 9-12Distance: 1.3 mi
Schools provided by the listing agent
- Elementary: Emerson Elementary School
- Middle: Churchville Middle School
- High: York Community High School
- District: 205
Source: MRED as distributed by MLS GRID. This data may not be complete. We recommend contacting the local school district to confirm school assignments for this home.
Get a cash offer in 3 minutes
Find out how much your home could sell for in as little as 3 minutes with a no-obligation cash offer.
Estimated market value
$670,200
Get a cash offer in 3 minutes
Find out how much your home could sell for in as little as 3 minutes with a no-obligation cash offer.
Estimated market value
$670,200
- Illinois
- DuPage County
- Elmhurst
- 60126
- 454 N Highland Ave
Nearby cities
Nearby neighborhoods
Nearby zip codes
Other Elmhurst Topics
