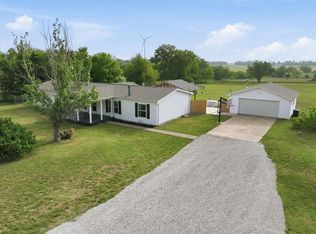
Meticulously maintained from top to bottom, this ranch-style home is a welcoming retreat! Located on 3.7 luscious acres in Belle Plaine, Kansas away from the noise and distraction of the city, you'll appreciate the serenity and gorgeous outdoor space. Every inch of this remarkable home has been tastefully and flawlessly updated . The living room has wood flooring and a large picture window showering the home with an abundance of light. The well-appointed kitchen has ceramic tile flooring, granite counter tops, wood cabinets, under counter lighting and all appliances stay with the home. The dining room has a patio door that looks out to the large deck overlooking the landscape of the beautiful back yard. The bright welcoming utility room is a pleasant workspace with butcher block counter top, farmhouse sink, large food pantry, extra storage closets, washer and dryer which convey to the new owners and a half bath with shower. Three carpeted bedrooms and a stylishly updated full bath complete the main floor space. Whole house updates include custom Bali blinds and shades, ceiling fans, recessed lighting in all living areas, surround sound in the kitchen and living room, water softener and reverse osmosis water filtration system. If more living space is desired, a full unfinished basement could be converted into bedrooms or extra living space. The oversized garage is 24' x 38' providing plenty of space to park 4 cars or utilize the extra space for storage or a workshop! Find calm and tranquility from the moment you step outside to the fully landscaped yard with mature shade trees and charming landscaping with low-voltage lighting to help set the mood. The large wood deck is perfect for outdoor gatherings and faces east to provide shade in the summer months. The deck is reinforced on the north end to accommodate a hot tub if desired. An 18' x 20' metal shed for tools and equipment and a trendy grain bin is available for storage or could be utilized as an outdoor bar/eating space, a garden shed or whatever your heart desires! The water well supplies the household water and has a large capacity pressure tank. Mature trees enhance the landscape of the ample backyard with plenty of room to add a Workshop or extra garage if needed. The 3.7 acres have been withdrawn from the original 80 acre plot which is currently included in a wind farm and also utilized for crop farming. Wind rights do not transfer with property. This lovely home is a rare gem - tastefully updated, flawlessly maintained and well loved. Make it yours today!
Sold-co-op w/mbr
Price Unknown
454 N Hydraulic Rd, Belle Plaine, KS 67013
3beds
1,560sqft
Single Family Onsite Built
Built in 1982
3.7 Acres Lot
$362,000 Zestimate®
$--/sqft
$1,428 Estimated rent
Home value
$362,000
Estimated sales range
Not available
$1,428/mo
Zestimate® history
Owner options
List your home for rent
$1,428/mo
Rent Zestimate®
Find your next renter with Zillow Rental Manager. Plus, with online applications, you can quickly screen prospective tenants – for free.
$1,428/mo
Rent Zestimate®
Refinance and save
Refinancing to a lower rate could help reduce your monthly payments and save thousands over the life of the loan.
Explore your selling options
Work with a Zillow partner agent
Leverage their expertise and Zillow's premium Showcase listings to get your home seen by more buyers.
Get startedList with your own agent
Get your home in front of millions of buyers by listing it on Zillow.
Learn how to do itSell it yourself
Take full control of how buyers see your home on Zillow by listing For Sale by Owner (FSBO).
List your homeWhat's special
Zillow last checked:
Listing updated:
Listed by:
Terry Alley OFF:316-775-7717,
Sudduth Realty, Inc.
Bought with:
Pamela Hinman, 00234851
Source: SCKMLS as distributed by MLS GRID,MLS#: 661209
Facts & features
Interior
Bedrooms & bathrooms
- Bedrooms: 3
- Bathrooms: 2
- Full bathrooms: 1
- 1/2 bathrooms: 1
Primary bedroom
- Description: Carpet
- Level: Main
- Dimensions: info to come
Bedroom
- Description: Carpet
- Level: Main
- Dimensions: info to come
Bedroom
- Description: Carpet
- Level: Main
- Dimensions: info to come
Dining room
- Description: Tile
- Level: Main
- Dimensions: info to come
Kitchen
- Description: Tile
- Level: Main
- Dimensions: info to come
Living room
- Description: Wood
- Level: Main
- Dimensions: info to come
Heating
- Forced Air, Propane
Cooling
- Central Air, Electric
Appliances
- Included: Dishwasher, Disposal, Microwave, Refrigerator, Range, Washer, Dryer, Water Softener Owned
- Laundry: Main Level, 220 equipment, Sink
Features
- Ceiling Fan(s), Wired for Surround Sound
- Flooring: Hardwood
- Doors: Storm Door(s)
- Windows: Window Coverings-All, Storm Window(s)
- Basement: Unfinished
- Has fireplace: No
Interior area
- Total interior livable area: 1,560 sqft
- Finished area above ground: 1,560
- Finished area below ground: 0
Property
Parking
- Total spaces: 2
- Parking features: RV Access/Parking, Attached, Garage Door Opener, Oversized
- Garage spaces: 2
Features
- Levels: One
- Stories: 1
- Patio & porch: Deck
- Exterior features: Guttering - ALL
Lot
- Size: 3.7 Acres
- Features: Standard, Wooded
Details
- Additional structures: Storage
- Parcel number: 0961182700000005.000
Construction
Type & style
- Home type: SingleFamily
- Architectural style: Ranch
- Property subtype: Single Family Onsite Built
Materials
- Frame
- Foundation: Full, No Egress Window(s), Concrete Perimeter
- Roof: Composition
Condition
- Year built: 1982
Utilities & green energy
- Water: Lagoon, Private
Community & HOA
Community
- Subdivision: NONE LISTED ON TAX RECORD
HOA
- Has HOA: No
Location
- Region: Belle Plaine
Financial & listing details
- Tax assessed value: $250,920
- Annual tax amount: $3,348
- Date on market: 9/3/2025
- Cumulative days on market: 3 days
- Ownership: Individual
- Road surface type: Unimproved
Price history
Price history is unavailable.
Public tax history
| Year | Property taxes | Tax assessment |
|---|---|---|
| 2025 | -- | $28,856 +4.6% |
| 2024 | -- | $27,593 +9% |
| 2023 | -- | $25,315 +12.3% |
| 2022 | -- | $22,549 -6.9% |
| 2021 | -- | $24,230 +2.1% |
| 2020 | -- | $23,738 +3.4% |
| 2019 | -- | $22,954 +6.2% |
| 2018 | -- | $21,618 +1% |
| 2017 | -- | $21,399 +1.5% |
| 2016 | -- | $21,075 +1.8% |
| 2015 | -- | $20,706 +9.3% |
| 2014 | -- | $18,941 +1.3% |
| 2013 | -- | $18,698 +0.6% |
| 2012 | -- | $18,593 |
| 2011 | -- | -- |
Find assessor info on the county website
Neighborhood: 67013
Nearby homes
- $95,020-- bd-- ba1.9k sqft488 N Hydraulic Rd, Belle Plaine, KS 67013Off Market
- $95,0204 bd2 ba1.9k sqft488 N Hydraulic Rd, Belle Plaine, KS 67013Off Market
- $182,9004 bd2 ba1.5k sqft490 N Hydraulic Rd, Belle Plaine, KS 67013Off Market
- $--4 bd2 ba1.9k sqft488 N Hydraulic Rd, Belle Plaine, KS 67013Sold
- $340-- bd-- ba-- sqftE 50th Ave N, Belle plaine, KS 67013Off Market
- $---- sqft0000B E 40th Ave N, Belle Plaine, KS 67013Sold
- $304,000-- bd-- ba-- sqft1044 E 50th Ave N, Belle Plaine, KS 67013Off Market
- $435,4003 bd2 ba1.7k sqft1008 E 40th Ave N, Belle Plaine, KS 67013Off Market
Nearby schools
GreatSchools rating
- 6/10Eisenhower Elementary SchoolGrades: PK-5Distance: 6.5 mi
- 4/10Wellington Middle SchoolGrades: 6-8Distance: 6 mi
- 3/10Wellington High SchoolGrades: 9-12Distance: 5.3 mi
Schools provided by the listing agent
- Elementary: Wellington
- Middle: Wellington
- High: Wellington
Source: SCKMLS as distributed by MLS GRID. This data may not be complete. We recommend contacting the local school district to confirm school assignments for this home.
Sell for more on Zillow
Get a Zillow Showcase℠ listing at no additional cost and you could sell for .
$362,000
2% more
+$7,240
With Zillow Showcase(estimated)
$369,240
- Kansas
- Sumner County
- Belle Plaine
- 67013
- 454 N Hydraulic Rd
