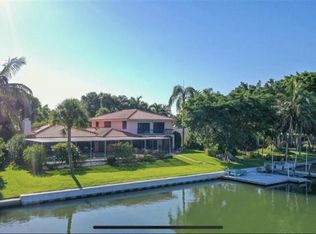
Expansive big water views of Pansy Bayou from almost every corner of this immaculately maintained recently renovated mid century beauty. Situated on a protected manatee refuge where only 30 lucky property owners are permitted easy access by boat or kayak to the bay. Steps to St. Armand's Circle and Lido Beach. This home exudes quiet sophistication with an open floor plan, and three bedrooms each with walk in closets and en suite bathrooms. newly renovated chef's kitchen with all newer top of line appliances. The master bedroom has great water views with an attached 2 desk home office. There is a laundry room right off the kitchen and an oversized 2 car garage. The screened patio, lanai area overlooks the private dock and boat lift and is surrounded by lush mature landscaping which includes a spectacular banyan tree providing serenity and shade. This charming historic neighborhood is one of the most coveted spots in Sarasota.
Sold for $2,900,000
$2,900,000
454 N WASHINGTON DRIVE, SARASOTA, FL 34236
3beds
2,208sqft
Single Family Residence
Built in 1955
8,656 Square Feet Lot
$2,728,700 Zestimate®
$1,313/sqft
$6,589 Estimated rent
Home value
$2,728,700
$2.48M - $3.00M
$6,589/mo
Zestimate® history
Owner options
List your home for rent
$6,589/mo
Rent Zestimate®
Find your next renter with Zillow Rental Manager. Plus, with online applications, you can quickly screen prospective tenants – for free.
$6,589/mo
Rent Zestimate®
Refinance and save
$18,613/mo
Est. payment
Refinancing to a lower rate could help reduce your monthly payments and save thousands over the life of the loan.
$18,613/mo
Est. payment
Explore your selling options
Work with a Zillow partner agent
Leverage their expertise and Zillow's premium Showcase listings to get your home seen by more buyers.
Get startedList with your own agent
Get your home in front of millions of buyers by listing it on Zillow.
Learn how to do itSell it yourself
Take full control of how buyers see your home on Zillow by listing For Sale by Owner (FSBO).
List your homeWhat's special
Boat liftPrivate dockRenovated mid century beautyOpen floor planLaundry roomGreat water viewsScreened patio
Zillow last checked:
Listing updated:
Listed by:
Sue Levin 941-650-9761,
COLDWELL BANKER REALTY 941-388-3966,
Sacha Rosenfeld 610-564-0216,
COLDWELL BANKER REALTY
Bought with:
Diana Kryszak, 3106676
MICHAEL SAUNDERS & COMPANY
Source: Stellar MLS,MLS#: A4605205 Originating MLS: Sarasota - Manatee
Originating MLS: Sarasota - Manatee
Facts & features
Interior
Bedrooms & bathrooms
- Bedrooms: 3
- Bathrooms: 3
- Full bathrooms: 3
Rooms
- Room types: Bonus Room
Primary bedroom
- Features: En Suite Bathroom, Walk-In Closet(s)
- Level: First
- Dimensions: 16x14
Bedroom 2
- Features: En Suite Bathroom, Walk-In Closet(s)
- Level: First
- Dimensions: 12x15
Bedroom 3
- Features: En Suite Bathroom, Walk-In Closet(s)
- Level: First
Balcony porch lanai
- Level: First
Balcony porch lanai
- Features: Heated Floors
- Level: First
- Dimensions: 23x12
Dining room
- Features: Handicapped Accessible
- Level: First
- Dimensions: 16x13
Foyer
- Features: Handicapped Accessible
- Level: First
- Dimensions: 12x10
Kitchen
- Features: Stone Counters
- Level: First
- Dimensions: 18x8
Living room
- Features: Handicapped Accessible
- Level: First
- Dimensions: 19x20
Heating
- Central, Heat Pump
Cooling
- Central Air, Humidity Control
Appliances
- Included: Oven, Convection Oven, Cooktop, Dishwasher, Disposal, Dryer, Electric Water Heater, Exhaust Fan, Ice Maker, Microwave, Refrigerator, Washer, Water Filtration System, Water Purifier
- Laundry: Electric Dryer Hookup, Laundry Room, Washer Hookup
Features
- Built-in Features, Ceiling Fan(s), Eating Space In Kitchen, Open Floorplan, Primary Bedroom Main Floor, Solid Surface Counters, Solid Wood Cabinets, Walk-In Closet(s)
- Flooring: Ceramic Tile
- Windows: Window Treatments
- Has fireplace: No
Interior area
- Total structure area: 3,359
- Total interior livable area: 2,208 sqft
Property
Parking
- Total spaces: 2
- Parking features: Garage - Attached
- Attached garage spaces: 2
Features
- Levels: One
- Stories: 1
- Patio & porch: Covered, Enclosed, Porch, Screened
- Exterior features: Garden, Irrigation System, Lighting
- Has view: Yes
- View description: Water, Bayou
- Has water view: Yes
- Water view: Water,Bayou
- Waterfront features: Bayou, Canal - Freshwater, Bayou Access, Lift, No Wake Zone, Seawall
- Body of water: PANSY BAYOU
Lot
- Size: 8,656 Square Feet
- Features: Flood Insurance Required
- Residential vegetation: Mature Landscaping, Trees/Landscaped
Details
- Parcel number: 2014120010
- Zoning: RSF2
- Special conditions: None
Construction
Type & style
- Home type: SingleFamily
- Architectural style: Mid-Century Modern
- Property subtype: Single Family Residence
Materials
- Block, Stucco
- Foundation: Slab
- Roof: Shingle
Condition
- New construction: No
- Year built: 1955
Utilities & green energy
- Sewer: Public Sewer
- Water: Canal/Lake For Irrigation, See Remarks
- Utilities for property: Cable Available, Cable Connected, Electricity Available, Electricity Connected
Community & HOA
Community
- Security: Security Lights
- Pet fee: $0 monthly
- Subdivision: SAINT ARMANDS DIV JOHN RINGLING ESTATES
HOA
- Has HOA: No
Location
- Region: Sarasota
Financial & listing details
- Price per square foot: $1,313/sqft
- Tax assessed value: $1,886,800
- Annual tax amount: $15,561
- Date on market: 4/11/2024
- Cumulative days on market: 4 days
- Listing terms: Cash,Conventional
- Ownership: Fee Simple
- Total actual rent: 0
- Electric utility on property: Yes
- Road surface type: Asphalt
Price history
| Date | Event | Price |
|---|---|---|
| 5/15/2024 | Sold | $2,900,000$1,313/sqft |
Source:  Stellar MLS #A4605205 Report a problem Stellar MLS #A4605205 Report a problem | ||
| 4/16/2024 | Pending sale | $2,900,000$1,313/sqft |
Source: Stellar MLS #A4605205 Report a problem | ||
| 4/12/2024 | Listed for sale | $2,900,000+116.4%$1,313/sqft |
Source: Stellar MLS #A4605205 Report a problem | ||
| 5/27/2016 | Sold | $1,340,000-3.9%$607/sqft |
Source: Public Record Report a problem | ||
| 2/10/2016 | Pending sale | $1,395,000$632/sqft |
Source: Coldwell Banker Residential Real Estate - Longboat Key #A4143958 Report a problem | ||
| 1/28/2016 | Listed for sale | $1,395,000$632/sqft |
Source: Coldwell Banker Residential Real Estate - Longboat Key #A4143958 Report a problem | ||
Public tax history
| Year | Property taxes | Tax assessment |
|---|---|---|
| 2025 | $28,593 +79% | $1,886,800 +71.4% |
| 2024 | $15,978 +2.7% | $1,100,516 +3% |
| 2023 | $15,562 +2.5% | $1,068,462 +3% |
| 2022 | $15,188 +1.3% | $1,037,342 +5.1% |
| 2021 | $15,001 -1.2% | $986,701 +1.4% |
| 2020 | $15,181 +2.6% | $973,078 +2.3% |
| 2019 | $14,796 | $951,200 -5.3% |
| 2018 | $14,796 -5.7% | $1,004,051 +2.1% |
| 2017 | $15,684 +157.3% | $983,400 +0.1% |
| 2016 | $6,095 | $982,300 +15.9% |
| 2015 | $6,095 | $847,500 +142.7% |
| 2014 | $6,095 +8.7% | $349,232 |
| 2013 | $5,605 +3.9% | $349,232 +1.7% |
| 2012 | $5,392 +4.6% | $343,394 +3% |
| 2011 | $5,154 +0.1% | $333,392 +1.5% |
| 2010 | $5,147 +9.9% | $328,465 +2.7% |
| 2009 | $4,684 | $319,830 +0.1% |
| 2008 | $4,684 -2.3% | $319,510 +3% |
| 2007 | $4,793 | $310,204 +2.5% |
| 2006 | -- | $302,638 +3% |
| 2005 | -- | $293,823 +3% |
| 2004 | $4,876 -1.3% | $285,265 +1.9% |
| 2003 | $4,940 +1.8% | $279,946 +2.4% |
| 2002 | $4,852 +7% | $273,385 +1.6% |
| 2001 | $4,534 +2.7% | $269,080 +3% |
| 2000 | $4,414 | $261,243 |
Find assessor info on the county website
Neighborhood: St. Armands
Nearby homes
- $2,596,6003 bd2 ba2.3k sqft444 N Washington Dr, Sarasota, FL 34236Off Market
- $3,912,4004 bd3 ba3k sqft460 N Washington Dr, Sarasota, FL 34236Off Market

- $3,504,5006 bd4 ba4.6k sqft424 N Washington Dr, Sarasota, FL 34236Off Market
- $3,309,7004 bd3 ba3.4k sqft470 N Washington Dr, Sarasota, FL 34236Off Market
- $1,730,0003 bd3 ba2.3k sqft435 N Washington Dr, Sarasota, FL 34236Off Market
- $2,450,0002 bd2 ba1.3k sqft510 N Washington Dr, Sarasota, FL 34236Sold
- $1,422,6003 bd2 ba1.8k sqft419 N Washington Dr, Sarasota, FL 34236Off Market
- $4,726,2005 bd5 ba3.8k sqft414 N Washington Dr, Sarasota, FL 34236Off Market
Nearby schools
GreatSchools rating
- 10/10Southside Elementary SchoolGrades: K-5Distance: 3 mi
- 5/10Booker Middle SchoolGrades: 6-8Distance: 4.8 mi
- 3/10Booker High SchoolGrades: 9-12Distance: 4.1 mi
Schools provided by the listing agent
- Elementary: Southside Elementary
- Middle: Booker Middle
- High: Booker High
Source: Stellar MLS. This data may not be complete. We recommend contacting the local school district to confirm school assignments for this home.
Get a cash offer in 3 minutes
Find out how much your home could sell for in as little as 3 minutes with a no-obligation cash offer.
Estimated market value
$2,728,700
Get a cash offer in 3 minutes
Find out how much your home could sell for in as little as 3 minutes with a no-obligation cash offer.
Estimated market value
$2,728,700
- Florida
- Sarasota County
- Sarasota
- 34236
- St. Armands
- 454 N WASHINGTON DRIVE
Nearby cities
Nearby neighborhoods
Nearby zip codes
Other Sarasota Topics
