Skip main navigation
Sold
  • Listed by: COMPASS • Justin Bobson
    Bought with: Windermere Real Estate/East
    $1,299,000

    454 Nile Place NE, Renton, WA 98059

    5beds
    3,080sqft
    Single Family Residence
    Built in 2004
    0.25 Acres Lot
    $1,300,900 Zestimate®
    $422/sqft
    $4,542 Estimated rent

    Home value

    $1,300,900

    $1.24M - $1.37M

    $4,542/mo

    Zestimate® history
    Loading
    Loading...

    Owner options

    List your home for rent

    $4,542/mo

    Rent Zestimate®

    Find your next renter with Zillow Rental Manager. Plus, with online applications, you can quickly screen prospective tenants – for free.

    Learn more

    $4,542/mo

    Rent Zestimate®

    Refinance and save

    $8,396/mo

    Est. payment

    Refinancing to a lower rate could help reduce your monthly payments and save thousands over the life of the loan.

    See today's rates

    $8,396/mo

    Est. payment

    Explore your selling options

    Work with a Zillow partner agent

    Leverage their expertise and Zillow's premium Showcase listings to get your home seen by more buyers.

    Get started

    List with your own agent

    Get your home in front of millions of buyers by listing it on Zillow.

    Learn how to do it

    Sell it yourself

    Take full control of how buyers see your home on Zillow by listing For Sale by Owner (FSBO).

    List your home

    What's special

    Elegant quartz countertopsGourmet kitchenNew engineered hardwood flooringAll new vanitiesNew appliancesGenerous lotUpdated lighting fixtures
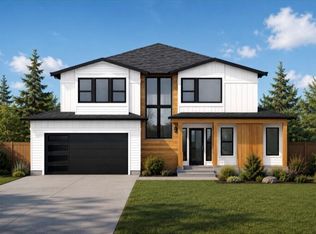
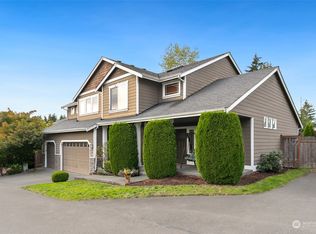
    Beautifully updated 5 bedroom, 3 bath home in the desired Renton Highlands, offering 3,080 sq ft of living space on a spacious 0.25 acre lot. This home, built in 2004, has been thoughtfully refreshed throughout with quality finishes and modern touches. Step inside to find new engineered hardwood flooring flowing through the main living areas, complemented by brand new carpet in the bedrooms. The gourmet kitchen has been beautifully renovated with new cabinetry, elegant quartz countertops, a stylish tiled backsplash, and new appliances, perfect for everyday living and entertaining. Quartz countertops extend into the bathrooms as well, paired with all new vanities for a fresh, cohesive look. Fresh interior paint throughout gives the home a bright, move-in ready feel, while updated lighting fixtures add a modern touch to select spaces. With 3 parking spaces and room to grow on a quarter acre lot, this home combines comfort, style, and low maintenance living in a fantastic Renton location. Close to shopping and restaurants, generous lot, ample parking, extensive updates, and convenient Renton location, this home is ready for its next chapter. Don't miss this move in ready gem!

    Zillow last checked:

    Listing updated:

    Listed by:

    Justin Bobson,

    COMPASS

    Bought with:

    Laura White, 17702

    Windermere Real Estate/East

    Source: NWMLS as distributed by MLS GRID,MLS#: 2565301MLS Logo

    Facts & features

    Interior

    Bedrooms & bathrooms
    • Bedrooms: 5
    • Bathrooms: 3
    • Full bathrooms: 3
    • Main level bathrooms: 1
    Primary bedroom
    • Level: Second
    Bedroom
    • Level: Second
    Bedroom
    • Level: Second
    Bedroom
    • Level: Second
    Bedroom
    • Level: Second
    Bathroom full
    • Level: Second
    Bathroom full
    • Level: Second
    Bathroom full
    • Level: Main
    Dining room
    • Level: Main
    Entry hall
    • Level: Main
    Family room
    • Level: Main
    Kitchen with eating space
    • Level: Main
    Living room
    • Level: Main
    Utility room
    • Level: Main
    Heating
    • Fireplace, 90%+ High Efficiency, Natural Gas
    Cooling
    • Heat Pump
    Appliances
    • Included: Dishwasher, Dryer, Microwave, Refrigerator, Stove(s)/Range(s), Washer, Dishwasher(s), Dryer(s), Microwave(s), Refrigerator(s), Washer(s)
    Features
    • Bath Off Primary, Dining Room, Pantry
    • Flooring: Hardwood, Carpet
    • Windows: Dbl Pane/Storm Window, Skylight(s)
    • Basement: None
    • Number of fireplaces: 2
    • Fireplace features: Gas, Main Level: 2, Fireplace
    Interior area
    • Total structure area: 3,080
    • Total interior livable area: 3,080 sqft

    Property

    Parking
    • Total spaces: 3
    • Parking features: Attached Garage
    • Has attached garage: Yes
    • Covered spaces: 3
    Features
    • Levels: Two
    • Stories: 2
    • Entry location: Main
    • Patio & porch: Bath Off Primary, Dbl Pane/Storm Window, Dining Room, Fireplace, Pantry, Skylight(s), Walk-In Closet(s)
    Lot
    • Size: 0.25 Acres
    • Topography: Level
    Details
    • Parcel number: 1123059122
    • Zoning: R4
    • Zoning description: Jurisdiction: City
    • Special conditions: Standard

    Construction

    Type & style
    • Home type: SingleFamily
    • Architectural style: Craftsman,2 Story
    • Property subtype: Single Family Residence
    Materials
    • Stone, Wood Siding, Wood Products
    • Foundation: Poured Concrete
    • Roof: Composition
    Condition
    • Year built: 2004
    • Major remodel year: 2004

    Utilities & green energy

    • Sewer: Sewer Connected
    • Water: Public

    Community & HOA

    Community
    • Subdivision: Renton
    Location
    • Region: Renton

    Financial & listing details

    • Price per square foot: $422/sqft
    • Tax assessed value: $1,219,000
    • Annual tax amount: $10,796
    • Date on market: 8/14/2026
    • Listing terms: Conventional,FHA,VA Loan
    • Inclusions: Dishwasher(s), Dryer(s), Microwave(s), Refrigerator(s), Stove(s)/Range(s), Washer(s)

    Price history

    DateEventPrice
    9/18/2026Sold$1,299,000$422/sqft
    Source: NWMLS as distributed by MLS GRID #2565301 Report a problem
    8/18/2026Pending sale$1,299,000$422/sqft
    Source: NWMLS as distributed by MLS GRID #2565301 Report a problem
    8/14/2026Listed for sale$1,299,000+26.7%$422/sqft
    Source: NWMLS as distributed by MLS GRID #2565301 Report a problem
    4/20/2026Sold$1,025,000+139.5%$333/sqft
    Source: NWMLS as distributed by MLS GRID #2511209 Report a problem
    7/27/2004Sold$427,900$139/sqft
    Source: NWMLS as distributed by MLS GRID #24025610 Report a problem

    Public tax history

    YearProperty taxesTax assessment
    2025$11,593 +7.4%$1,219,000 +6.8%
    2024$10,796 +12.9%$1,141,000 +18.2%
    2023$9,561 -7.4%$965,000 -19%
    2022$10,323 +12.9%$1,191,000 +36.9%
    2021$9,143 +9.1%$870,000 +17.7%
    2020$8,379 +1.4%$739,000 +0.1%
    2019$8,262 +0.8%$738,000 -3.9%
    2018$8,195 +8.2%$768,000 +17.6%
    2017$7,577 +23.3%$653,000 +8.5%
    2016$6,143 $602,000 +8.1%
    2015$6,143 $557,000 +6.1%
    2014$6,143 $525,000 +15.9%
    2013$6,143 $453,000 +14.1%
    2012-- $397,000 -7%
    2011-- $427,000 -4.7%
    2010-- $448,000
    2009-- $448,000 +5.2%
    2007-- $426,000 +5.7%
    2006-- $403,000 +5.2%
    2005-- $383,000
    Find assessor info on the county website

    Neighborhood: 98059

    Nearby schools

    GreatSchools rating
    Schools provided by the listing agent
    • Elementary: Apollo Elem
    • Middle: Maywood Mid
    • High: Liberty Snr High

    Source: NWMLS as distributed by MLS GRID. This data may not be complete. We recommend contacting the local school district to confirm school assignments for this home.

    Get a cash offer in 3 minutes
    Find out how much your home could sell for in as little as 3 minutes with a no-obligation cash offer.
    Estimated market value
    $1,300,900
    Get a cash offer in 3 minutes
    Find out how much your home could sell for in as little as 3 minutes with a no-obligation cash offer.
    Estimated market value
    $1,300,900