Skip main navigation
Sold
  • $359,000

    454 Oak View Dr, Middleville, MI 49333

    4beds
    1,830sqft
    Single Family Residence
    Built in 2022
    0.34 Acres Lot
    $375,800 Zestimate®
    $196/sqft
    $2,542 Estimated rent

    Home value

    $375,800

    Estimated sales range

    Not available

    $2,542/mo

    Zestimate® history
    Loading
    Loading...

    Owner options

    List your home for rent

    $2,542/mo

    Rent Zestimate®

    Find your next renter with Zillow Rental Manager. Plus, with online applications, you can quickly screen prospective tenants – for free.

    Learn more

    $2,542/mo

    Rent Zestimate®

    Refinance and save

    $2,261/mo

    Est. payment

    Refinancing to a lower rate could help reduce your monthly payments and save thousands over the life of the loan.

    See today's rates

    $2,261/mo

    Est. payment

    Explore your selling options

    Work with a Zillow partner agent

    Leverage their expertise and Zillow's premium Showcase listings to get your home seen by more buyers.

    Get started

    List with your own agent

    Get your home in front of millions of buyers by listing it on Zillow.

    Learn how to do it

    Sell it yourself

    Take full control of how buyers see your home on Zillow by listing For Sale by Owner (FSBO).

    List your home

    What's special

    Fully fenced backyardBreakfast barWalk-out lower levelSpacious great roomPrivate bathWalk-in closetGranite countertops
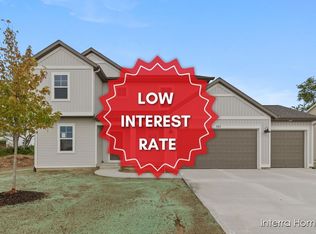
    Welcome to the Village of Middleville! This beautifully maintained 4-bedroom, 3-bath home offers over 1,800 sq. ft. of stylish living space and is ideally located just a few blocks from Lee Elementary, the Middleville Dog Park, Wildwood Trails Park, and more! Step inside to find a welcoming entry with a custom built-in bench, leading into an open-concept main floor perfect for everyday living and entertaining. The spacious great room flows seamlessly into the dining nook and a stunning kitchen featuring white cabinetry, granite countertops, subway tile backsplash, breakfast bar, and stainless steel appliances. A convenient main floor laundry and mudroom help keep life organized, while upstairs you'll find four bedrooms including a generous primary suite complete with a private bath and walk-in closet. The walk-out lower level offers potential for a 5th bedroom and additional living space just waiting for your personal touch! Enjoy summer days in the fully fenced backyard perfect for pets, play, and backyard gatherings!

    Zillow last checked:

    Listing updated:

    Listed by:

    Lindsey Dykstra 616-893-8379,

    Five Star Real Estate (Courtland)

    Bought with:

    Man Gurung, 6501429403

    City2Shore Real Estate Foundations

    Source: MichRIC,MLS#: 25023943MLS Logo

    Facts & features

    Interior

    Bedrooms & bathrooms
    • Bedrooms: 4
    • Bathrooms: 3
    • Full bathrooms: 2
    • 1/2 bathrooms: 1
    Primary bedroom
    • Level: Upper
    • Area: 165
    • Dimensions: 15.00 x 11.00
    Bedroom 2
    • Level: Upper
    • Area: 110
    • Dimensions: 10.00 x 11.00
    Bedroom 3
    • Level: Upper
    • Area: 108
    • Dimensions: 12.00 x 9.00
    Bedroom 4
    • Level: Upper
    • Area: 100
    • Dimensions: 10.00 x 10.00
    Primary bathroom
    • Level: Upper
    • Area: 50
    • Dimensions: 10.00 x 5.00
    Bathroom 1
    • Level: Main
    • Area: 25
    • Dimensions: 5.00 x 5.00
    Bathroom 2
    • Level: Upper
    • Area: 50
    • Dimensions: 5.00 x 10.00
    Dining area
    • Level: Main
    • Area: 136
    • Dimensions: 17.00 x 8.00
    Great room
    • Level: Main
    • Area: 285
    • Dimensions: 15.00 x 19.00
    Kitchen
    • Level: Main
    • Area: 120
    • Dimensions: 15.00 x 8.00
    Laundry
    • Level: Main
    • Area: 42
    • Dimensions: 7.00 x 6.00
    Heating
    • Forced Air
    Cooling
    • Central Air, SEER 13 or Greater
    Appliances
    • Included: Dishwasher, Microwave, Range, Refrigerator
    • Laundry: Main Level
    Features
    • Ceiling Fan(s), Eat-in Kitchen
    • Windows: Low-Emissivity Windows, Screens
    • Basement: Full,Walk-Out Access
    • Has fireplace: No
    Interior area
    • Total structure area: 1,830
    • Total interior livable area: 1,830 sqft
    • Finished area below ground: 0

    Property

    Parking
    • Total spaces: 2
    • Parking features: Attached, Garage Door Opener
    • Garage spaces: 2
    Features
    • Stories: 2
    • Exterior features: Play Equipment
    • Fencing: Chain Link
    Lot
    • Size: 0.34 Acres
    • Dimensions: 81 x 131 x 124 x 157
    • Features: Sidewalk
    Details
    • Parcel number: 4113513900
    • Zoning description: Residential

    Construction

    Type & style
    • Home type: SingleFamily
    • Architectural style: Traditional
    • Property subtype: Single Family Residence
    Materials
    • Vinyl Siding
    • Roof: Composition,Shingle
    Condition
    • New construction: No
    • Year built: 2022

    Utilities & green energy

    • Sewer: Public Sewer
    • Water: Public
    • Utilities for property: Phone Available, Natural Gas Available, Natural Gas Connected
    Green energy
    • Indoor air quality: Low Flow Toilets

    Community & HOA

    Community
    • Subdivision: Rolling Oaks Estates
    Location
    • Region: Middleville

    Financial & listing details

    • Price per square foot: $196/sqft
    • Tax assessed value: $159,400
    • Annual tax amount: $7,300
    • Date on market: 5/23/2025
    • Listing terms: Cash,FHA,VA Loan,USDA Loan,MSHDA,Conventional
    • Road surface type: Paved

    Price history

    DateEventPrice
    6/24/2025Sold$359,000$196/sqft
    Source: MichRIC #25023943 Report a problem
    5/29/2025Pending sale$359,000$196/sqft
    Source: MichRIC #25023943 Report a problem
    5/23/2025Price change$359,000+12.2%$196/sqft
    Source: MichRIC #25023943 Report a problem
    2/3/2023Pending sale$319,900$175/sqft
    Source: MichRIC #22043435 Report a problem
    1/11/2023Price change$319,900-3%$175/sqft
    Source: MichRIC #22043435 Report a problem
    12/16/2022Price change$329,900-5.7%$180/sqft
    Source: MichRIC #22043435 Report a problem
    11/30/2022Price change$349,900-2.8%$191/sqft
    Source: MichRIC #22043435 Report a problem
    10/10/2022Listed for sale$359,900$197/sqft
    Source: MichRIC #22043435 Report a problem

    Public tax history

    Tax history is unavailable.

    Neighborhood: 49333

    Nearby schools

    GreatSchools rating
    Get a cash offer in 3 minutes
    Find out how much your home could sell for in as little as 3 minutes with a no-obligation cash offer.
    Estimated market value
    $375,800
    Get a cash offer in 3 minutes
    Find out how much your home could sell for in as little as 3 minutes with a no-obligation cash offer.
    Estimated market value
    $375,800