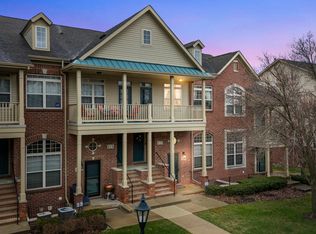
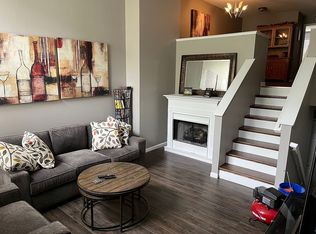
*** East Facing Condo*** Experience the dream lifestyle you've always wanted in this stunning end-unit condo, ideally situated within a sought-after lakefront community with 3 Bed, 2.5 bath, 2 Car Grg. This beautifully maintained residence boasts a generous open layout designed for contemporary living. Upon entering, you’ll be captivated by the impressive two-story great room featuring a warm fireplace, which seamlessly connects to a formal dining area and a spacious kitchen. The kitchen is equipped with all Stainless Steel appliances, a newer deep sink, and a delightful breakfast nook. Enjoy the newly installed granite kitchen counter top, nook, and guest bathroom, all presented in a modern, neutral color scheme.On the upper level, you'll find three ample bedrooms and 2 full bathrooms with quartz countertops, including a lavish primary suite with vaulted ceilings, a dual vanity, and a spacious bath. The convenience of a second-floor laundry area and a private balcony off the upper level enhances the ease of everyday living. All windows on the second floor have been upgraded to high-quality Wallside windows. The finished daylight basement adds additional living space, featuring a guest bedroom and plenty of storage options. This condo also offers a heated two-car garage with built-in shelving and an EV charging station, as well as a brand-new A/C unit from 2023 and a water heater installed in 2025. Enjoy luxurious amenities such as access to Walled Lake, complete with a dock for relaxing or launching your kayak, a community pool, hot tub, volleyball court, and clubhouse access—all just a short two-minute stroll to the lake. Located within the highly esteemed Walled Lake Schools district and boasting a desirable Northeast-facing orientation, this property is truly more than just a house; it represents a lifestyle. Don’t miss the chance to call one of the most coveted communities in the area your home! ** No Rental Restrictions or Cap**
Sold for $320,000
$320,000
454 Old Pine Way #454, Walled Lake, MI 48390
3beds
2,404sqft
Townhouse
Built in 2004
-- sqft lot
$320,100 Zestimate®
$133/sqft
$3,259 Estimated rent
Home value
$320,100
$304,000 - $336,000
$3,259/mo
Zestimate® history
Owner options
List your home for rent
$3,259/mo
Rent Zestimate®
Find your next renter with Zillow Rental Manager. Plus, with online applications, you can quickly screen prospective tenants – for free.
$3,259/mo
Rent Zestimate®
Refinance and save
$2,563/mo
Est. payment
Refinancing to a lower rate could help reduce your monthly payments and save thousands over the life of the loan.
$2,563/mo
Est. payment
Explore your selling options
Work with a Zillow partner agent
Leverage their expertise and Zillow's premium Showcase listings to get your home seen by more buyers.
Get startedList with your own agent
Get your home in front of millions of buyers by listing it on Zillow.
Learn how to do itSell it yourself
Take full control of how buyers see your home on Zillow by listing For Sale by Owner (FSBO).
List your homeWhat's special
Warm fireplaceHot tubModern neutral color schemeImpressive two-story great roomVolleyball courtSecond-floor laundry areaGenerous open layout
Zillow last checked:
Listing updated:
Listed by:
Hari K Kakumanu 248-885-6244,
Community Choice Realty Associates, LLC
Bought with:
Annette Compo, 6506045137
Keller Williams Home
Source: Realcomp II,MLS#: 20261025790
Facts & features
Interior
Bedrooms & bathrooms
- Bedrooms: 3
- Bathrooms: 3
- Full bathrooms: 2
- 1/2 bathrooms: 1
Primary bedroom
- Level: Second
- Area: 168
- Dimensions: 14 X 12
Bedroom
- Level: Second
- Area: 140
- Dimensions: 14 X 10
Bedroom
- Level: Second
- Area: 126
- Dimensions: 14 X 9
Primary bathroom
- Level: Second
- Area: 65
- Dimensions: 5 X 13
Other
- Level: Second
- Area: 40
- Dimensions: 8 X 5
Other
- Level: Entry
- Area: 30
- Dimensions: 6 X 5
Other
- Level: Entry
- Area: 108
- Dimensions: 12 X 9
Dining room
- Level: Entry
- Area: 108
- Dimensions: 9 X 12
Family room
- Level: Entry
- Area: 180
- Dimensions: 12 X 15
Flex room
- Level: Basement
- Area: 456
- Dimensions: 19 X 24
Kitchen
- Level: Entry
- Area: 150
- Dimensions: 10 X 15
Other
- Level: Basement
- Area: 154
- Dimensions: 14 X 11
Heating
- Forced Air, Natural Gas
Cooling
- Ceiling Fans, Central Air
Appliances
- Included: Dishwasher, Dryer, Free Standing Electric Range, Free Standing Refrigerator, Microwave, Stainless Steel Appliances, Washer
Features
- Basement: Finished
- Has fireplace: Yes
- Fireplace features: Living Room
Interior area
- Total interior livable area: 2,404 sqft
- Finished area above ground: 1,616
- Finished area below ground: 788
Property
Parking
- Total spaces: 2
- Parking features: Two Car Garage, Attached
- Attached garage spaces: 2
Features
- Levels: Three
- Stories: 3
- Entry location: GroundLevel
- Patio & porch: Porch
- Exterior features: Balcony
- Pool features: Community
Details
- Parcel number: 1734432154
- Special conditions: Short Sale No,Standard
Construction
Type & style
- Home type: Townhouse
- Architectural style: End Unit,Townhouse
- Property subtype: Townhouse
Materials
- Brick
- Foundation: Basement, Poured, Slab
Condition
- New construction: No
- Year built: 2004
- Major remodel year: 2026
Utilities & green energy
- Sewer: Sewer At Street
- Water: Waterat Street
Community & HOA
Community
- Security: Fire Sprinkler System, Smoke Detectors
- Subdivision: EAST BAY VILLAGE OCCPN 1452
HOA
- Has HOA: Yes
- HOA fee: $432 monthly
- HOA phone: 734-456-7714
Location
- Region: Walled Lake
Financial & listing details
- Price per square foot: $133/sqft
- Tax assessed value: $139,700
- Annual tax amount: $5,842
- Date on market: 5/8/2026
- Cumulative days on market: 52 days
- Listing agreement: Exclusive Right To Sell
- Listing terms: Cash,Conventional
Price history
| Date | Event | Price |
|---|---|---|
| 7/8/2026 | Sold | $320,000-1.5%$133/sqft |
Source:  Realcomp II #20261025790 Report a problem Realcomp II #20261025790 Report a problem | ||
| 7/7/2026 | Pending sale | $324,900$135/sqft |
Source: Realcomp II #20261025790 Report a problem | ||
| 6/17/2026 | Price change | $324,900-1.5%$135/sqft |
Source: Realcomp II #20261025790 Report a problem | ||
| 6/4/2026 | Price change | $329,900-1.5%$137/sqft |
Source: Realcomp II #20261025790 Report a problem | ||
| 5/8/2026 | Listed for sale | $334,900+3%$139/sqft |
Source: Realcomp II #20261025790 Report a problem | ||
| 10/29/2025 | Listing removed | $325,000$135/sqft |
Source: Realcomp II #20251029040 Report a problem | ||
| 10/24/2025 | Price change | $325,000-4.4%$135/sqft |
Source: Realcomp II #20251029040 Report a problem | ||
| 10/3/2025 | Price change | $339,900-2.9%$141/sqft |
Source: Realcomp II #20251029040 Report a problem | ||
| 9/10/2025 | Price change | $349,9000%$146/sqft |
Source: Realcomp II #20251029040 Report a problem | ||
| 8/22/2025 | Listed for sale | $350,000+19.9%$146/sqft |
Source: Realcomp II #20251029040 Report a problem | ||
| 10/17/2022 | Sold | $292,000-1%$121/sqft |
Source: Realcomp II #20221040622 Report a problem | ||
| 10/17/2022 | Pending sale | $295,000$123/sqft |
Source: Realcomp II #20221040622 Report a problem | ||
| 9/17/2022 | Listed for sale | $295,000$123/sqft |
Source: Realcomp II #20221040622 Report a problem | ||
Public tax history
Tax history is unavailable.
Neighborhood: 48390
Nearby homes
- $228,0002 bd2 ba1.6k sqft420 Old Pine Way, Walled Lake, MI 48390Sold
- $262,5002 bd2 ba1.3k sqft404 Old Pine Way #1, Walled Lake, MI 48390Off Market
- $267,8002 bd2 ba1.6k sqft440 Old Pine Way #1, Walled Lake, MI 48390Off Market
- $--2 bd1 ba1.3k sqft404 Old Pine Way, Walled Lake, MI 48390Off Market

- $318,1003 bd2 ba1.5k sqft131 E Bay Dr, Walled Lake, MI 48390Sold
- $302,9003 bd2 ba1.6k sqft414 Old Pine Way #1, Walled Lake, MI 48390Off Market
- $280,0002 bd2 ba1.6k sqft450 Old Pine Way, Walled Lake, MI 48390Sold
- $316,0003 bd2 ba1.6k sqft438 Old Pine Way #1, Walled Lake, MI 48390Off Market
Nearby schools
GreatSchools rating
- 9/10Walled Lake Elementary SchoolGrades: PK-5Distance: 0.9 mi
- 8/10Sarah G. Banks Middle SchoolGrades: 6-8Distance: 3.5 mi
- 6/10Walled Lake Western High SchoolGrades: 9-12Distance: 2 mi
Get a cash offer in 3 minutes
Find out how much your home could sell for in as little as 3 minutes with a no-obligation cash offer.
Estimated market value
$320,100
Get a cash offer in 3 minutes
Find out how much your home could sell for in as little as 3 minutes with a no-obligation cash offer.
Estimated market value
$320,100
- Michigan
- Oakland County
- Walled Lake
- 48390
- 454 Old Pine Way Unit 454
Nearby cities
Nearby zip codes
Other Walled Lake Topics
