Outstanding opportunity in the highly desirable Northridge neighborhood of Highlands Ranch! Ideally located close to parks, miles of walking and biking trails, recreation centers, shopping, dining, and everything Highlands Ranch has to offer.
Situated on a large corner lot, this home features a private backyard with a newer deck, spacious entertaining areas, and a great garden space—perfect for enjoying Colorado’s beautiful outdoor lifestyle. The property also includes a large 2-car garage and plenty of room to spread out.
Step inside to a bright, open floor plan with fresh interior paint throughout. The main level features a spacious formal living room and dining room, along with a beautiful kitchen highlighted by granite countertops and plenty of cabinet and workspace.
The lower level offers a large, inviting family room with a fireplace, creating the perfect place to relax or entertain. This level also includes a convenient half bath and laundry room.
Upstairs you'll find four generously sized bedrooms, including a spacious primary suite with its own private bathroom. An additional full bathroom serves the secondary bedrooms.
The unfinished basement is ready for your vision, offering excellent potential for additional living space, a home gym, office, recreation room, or additional bedrooms. Finish it to suit your needs while adding even more value and versatility to the home.
With its fantastic corner lot, private backyard, 4 bedrooms upstairs, spacious floor plan, unfinished basement, and exceptional Northridge location, this home is a wonderful opportunity to enjoy the Highlands Ranch lifestyle. Easy access to parks, trails, recreation, shopping, dining, schools, and major roadways makes getting anywhere a breeze!
For sale
$645,000
454 Old Stone Drive, Littleton, CO 80126
4beds
3,132sqft
Single Family Residence
Built in 1982
9,017 Square Feet Lot
$633,700 Zestimate®
$206/sqft
$57/mo HOA
What's special
- 1 day |
- 744 |
- 75 |
Zillow last checked:
Listing updated:
Listed by:
Mark Brautigam 303-810-8120 markbrautigam@aol.com,
Alpine Real Estate
Source: REcolorado as distributed by MLS GRID,MLS#: 4825441
Facts & features
Interior
Bedrooms & bathrooms
- Bedrooms: 4
- Bathrooms: 3
- Full bathrooms: 2
- 1/2 bathrooms: 1
Bedroom
- Features: Primary Suite
- Level: Upper
- Area: 294 Square Feet
- Dimensions: 14 x 21
Bedroom
- Features: Primary Suite
- Level: Upper
- Area: 132 Square Feet
- Dimensions: 11 x 12
Bedroom
- Level: Upper
- Area: 143 Square Feet
- Dimensions: 11 x 13
Bedroom
- Level: Upper
- Area: 143 Square Feet
- Dimensions: 11 x 13
Bathroom
- Level: Lower
- Area: 36 Square Feet
- Dimensions: 6 x 6
Bathroom
- Features: Primary Suite
- Level: Upper
- Area: 140 Square Feet
- Dimensions: 10 x 14
Bathroom
- Level: Upper
Dining room
- Level: Main
- Area: 132 Square Feet
- Dimensions: 11 x 12
Family room
- Level: Lower
- Area: 336 Square Feet
- Dimensions: 16 x 21
Kitchen
- Level: Main
- Area: 360 Square Feet
- Dimensions: 12 x 30
Laundry
- Level: Lower
- Area: 36 Square Feet
- Dimensions: 6 x 6
Living room
- Level: Main
- Area: 208 Square Feet
- Dimensions: 13 x 16
Heating
- Forced Air
Cooling
- Central Air
Appliances
- Included: Dishwasher, Disposal, Dryer, Microwave, Oven, Range, Refrigerator, Washer
Features
- Eat-in Kitchen, Five Piece Bath, High Ceilings, High Speed Internet, Kitchen Island, Open Floorplan, Primary Suite, Smoke Free, Vaulted Ceiling(s), Walk-In Closet(s)
- Flooring: Carpet, Laminate, Wood
- Windows: Double Pane Windows
- Basement: Unfinished
Interior area
- Total structure area: 3,132
- Total interior livable area: 3,132 sqft
- Finished area above ground: 2,373
- Finished area below ground: 0
Property
Parking
- Total spaces: 6
- Parking features: Garage - Attached
- Attached garage spaces: 2
- Details: Off Street Spaces: 4
Features
- Levels: Multi/Split
- Patio & porch: Deck
- Exterior features: Garden, Private Yard
- Fencing: Full
Lot
- Size: 9,017 Square Feet
- Features: Corner Lot
Details
- Parcel number: R0249164
- Zoning: PDU
- Special conditions: Standard
Construction
Type & style
- Home type: SingleFamily
- Architectural style: Traditional
- Property subtype: Single Family Residence
Materials
- Brick, Frame, Wood Siding
- Foundation: Slab
- Roof: Composition
Condition
- Year built: 1982
Details
- Builder name: Writer Homes
Utilities & green energy
- Sewer: Public Sewer
- Water: Public
Community & HOA
Community
- Security: Carbon Monoxide Detector(s)
- Subdivision: Highlands Ranch Northridge
HOA
- Has HOA: Yes
- Amenities included: Clubhouse, Fitness Center, Pool, Tennis Court(s), Trail(s)
- HOA fee: $171 quarterly
- HOA name: Highlands Ranch
- HOA phone: 303-791-2500
Location
- Region: Highlands Ranch
Financial & listing details
- Price per square foot: $206/sqft
- Tax assessed value: $721,832
- Annual tax amount: $4,722
- Date on market: 8/17/2026
- Listing terms: Cash,Conventional,FHA,VA Loan
- Exclusions: Sellers Personal Property
- Ownership: Individual
Estimated market value
$633,700
$602,000 - $665,000
$3,451/mo
Price history
| Date | Event | Price |
|---|---|---|
| 8/17/2026 | Listed for sale | $645,000+101.6%$206/sqft |
Source:  REcolorado as distributed by MLS GRID #4825441 Report a problem REcolorado as distributed by MLS GRID #4825441 Report a problem | ||
| 6/14/2012 | Sold | $320,000-5.9%$102/sqft |
Source: Public Record Report a problem | ||
| 4/11/2012 | Price change | $340,000+3%$109/sqft |
Source: Coldwell Banker Residential Brokerage - Southwest Metro at Highlands Ranch #1088228 Report a problem | ||
| 4/8/2012 | Listed for sale | $330,000+67.9%$105/sqft |
Source: Coldwell Banker Residential Brokerage - Southwest Metro at Highlands Ranch #1088228 Report a problem | ||
| 5/11/1998 | Sold | $196,500$63/sqft |
Source: Public Record Report a problem | ||
Public tax history
| Year | Property taxes | Tax assessment |
|---|---|---|
| 2025 | $4,428 +0.2% | $45,120 -11% |
| 2024 | $4,420 +30.8% | $50,670 -1% |
| 2023 | $3,379 -3.8% | $51,160 +38.3% |
| 2022 | $3,513 | $36,980 -2.8% |
| 2021 | -- | $38,030 +10.5% |
| 2020 | $3,191 +12% | $34,410 |
| 2019 | $2,848 | $34,410 +14.2% |
| 2018 | $2,848 +9.8% | $30,140 |
| 2017 | $2,594 +3.2% | $30,140 +5.1% |
| 2016 | $2,514 -2.1% | $28,670 |
| 2015 | $2,568 +11.6% | $28,670 +20.8% |
| 2014 | $2,301 | $23,730 |
| 2013 | -- | $23,730 -0.2% |
| 2012 | -- | $23,770 |
| 2011 | -- | $23,770 +0.6% |
| 2010 | -- | $23,630 -4.8% |
| 2009 | $1,189 | $24,830 |
| 2008 | -- | $24,830 +1.9% |
| 2007 | -- | $24,360 |
| 2006 | $2,331 +7.6% | $24,360 +7.6% |
| 2004 | $2,165 -30.4% | $22,630 +1.3% |
| 2003 | $3,110 | $22,350 |
| 2002 | -- | $22,350 +17.1% |
| 2001 | $1,888 -2.4% | $19,090 +0% |
| 2000 | $1,933 | $19,089 |
Find assessor info on the county website
Monthly payment
Est. payment
Payment breakdown
Explore the cost of this home by adjusting the details. Changes won't be saved.Climate risks
Neighborhood: 80126
Nearby schools
GreatSchools rating
- 8/10Northridge Elementary SchoolGrades: PK-6Distance: 0.4 mi
- 5/10Mountain Ridge Middle SchoolGrades: 7-8Distance: 1.4 mi
- 9/10Mountain Vista High SchoolGrades: 9-12Distance: 2.6 mi
Schools provided by the listing agent
- Elementary: Northridge
- Middle: Mountain Ridge
- High: Mountain Vista
- District: Douglas RE-1
Source: REcolorado as distributed by MLS GRID. This data may not be complete. We recommend contacting the local school district to confirm school assignments for this home.
- $721,3004 bd3 ba2.6k sqft502 Sage Cir, Highlands Ranch, CO 80126Off Market
- $710,3004 bd3 ba2.3k sqft514 Sage Cir, Highlands Ranch, CO 80126Off Market
- $640,0004 bd4 ba3k sqft533 Old Stone Dr, Highlands Ranch, CO 80126Sold
- $666,8004 bd3 ba2.2k sqft524 Old Stone Dr, Highlands Ranch, CO 80126Off Market
- $674,9004 bd4 ba2.9k sqft514 Old Stone Dr, Highlands Ranch, CO 80126Off Market
- $733,1004 bd4 ba3k sqft503 Sage Cir, Highlands Ranch, CO 80126Off Market
- $752,4004 bd4 ba3k sqft544 Sage Cir, Highlands Ranch, CO 80126Off Market
- $702,0004 bd3 ba3.4k sqft543 Old Stone Dr, Highlands Ranch, CO 80126Sold
A local agent can set up tours, give advice and negotiate with sellers.
Similar homes
- $664,0004 bd4 ba2.7k sqft11 Jack Rabbit Place, Littleton, CO 80126For Sale
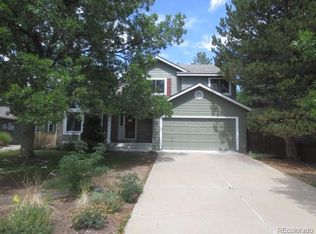
 MLS ID #4269282, Sue Kenner, Keller Williams DTC. REcolorado as distributed by MLS GRID
 - $645,0004 bd4 ba2.6k sqft8471 S Willow Creek Street, Littleton, CO 80126For Sale
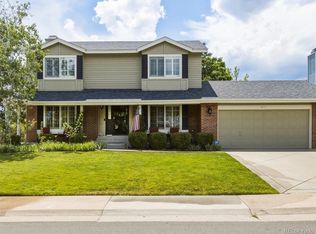 MLS ID #6267414, Thomas Muckerman, AXEN Realty. REcolorado as distributed by MLS GRID
 - $648,0004 bd4 ba2.6k sqft8454 Tanglewood Street, Littleton, CO 80126For Sale
 MLS ID #7398170, Mick Kelly, MB Mick Kelly & Associates. REcolorado as distributed by MLS GRID
 - $644,9004 bd3 ba2.1k sqft9261 Stargrass Circle, Littleton, CO 80126For Sale
 MLS ID #9599779, Justin Dinkel, Dinkel Real Estate. REcolorado as distributed by MLS GRID
 - $625,0005 bd3 ba2.6k sqft9062 Woodland Drive, Littleton, CO 80126For SaleMLS ID #8963066, Stacey Greenlee, Your Castle Real Estate Inc. REcolorado as distributed by MLS GRID
- $650,0005 bd4 ba3.2k sqft8416 S Wildcat Street, Littleton, CO 80126For SaleMLS ID #2405728, Carlos Escobar, Keller Williams Realty Downtown LLC. REcolorado as distributed by MLS GRID
- $633,0004 bd3 ba2.7k sqft8725 Meadowlark Circle, Highlands Ranch, CO 80126For SaleMLS ID #9066008, Poonam Kakkar, Coldwell Banker Realty 44. REcolorado as distributed by MLS GRID
- $649,0004 bd3 ba1.9k sqft487 Chiswick Circle, Highlands Ranch, CO 80126For SaleMLS ID #4292400, Seyla Choban, EXIT Realty DTC, Cherry Creek, Pikes Peak.. REcolorado as distributed by MLS GRID
- $634,0003 bd3 ba2.6k sqft8971 Winrock Street, Littleton, CO 80126For SaleMLS ID #2746803, Roseanne Ruiz, Compass - Denver. REcolorado as distributed by MLS GRID
- $669,0004 bd4 ba2.7k sqftUniversity Place, Centennial, CO 80122For SaleMLS ID #7566865, Ron Chick, Chick Realty Company. REcolorado as distributed by MLS GRID
- $842,0005 bd4 ba3.6k sqft8898 Cactus Flower Way, Littleton, CO 80126For SaleMLS ID #8828630, Angel Hernandez, Paisano Realty, Inc.. REcolorado as distributed by MLS GRID
- $575,0003 bd3 ba2.1k sqft544 Timberline Place, Littleton, CO 80126For SaleMLS ID #1955747, Phillip D. Eisendrath, Eisendrath Properties Unlimited. REcolorado as distributed by MLS GRID
- $739,9004 bd3 ba2.6k sqft79 Prairie Ridge Road, Highlands Ranch, CO 80126For SaleMLS ID #7715354, Aaron Siegmund, MB Executive Realty & Investments. REcolorado as distributed by MLS GRID
- $552,5004 bd4 ba2.8k sqft9516 Sherrelwood Lane, Littleton, CO 80126For SaleMLS ID #2087415, Sue Kenner, Keller Williams DTC. REcolorado as distributed by MLS GRID
- $664,0004 bd3 ba2.9k sqft820 Redwood Court, Littleton, CO 80126For SaleMLS ID #4019328, Todd Binns, 4% Realty. REcolorado as distributed by MLS GRID
- $589,5004 bd3 ba2k sqft651 White Cloud Drive, Littleton, CO 80126For SaleMLS ID #8149330, Michael Snow, RE/MAX Professionals. REcolorado as distributed by MLS GRID
- $639,0004 bd4 ba1.8k sqft9827 Mulberry Way, Littleton, CO 80129For SaleMLS ID #9118696, Aimee Twarogowski, Kentwood Real Estate City Properties. REcolorado as distributed by MLS GRID
- $650,0005 bd4 ba2.8k sqft8266 S Logan Court, Littleton, CO 80122For SaleMLS ID #5946156, Michell Fernandez, HomeSmart Realty. REcolorado as distributed by MLS GRID
- $719,9005 bd4 ba2.4k sqft1218 Ascot Avenue, Littleton, CO 80126For SaleMLS ID #3655599, The Knoll Team, West and Main Homes Inc. REcolorado as distributed by MLS GRID
- $645,0004 bd4 ba1.9k sqft364 Willowick Circle, Littleton, CO 80129For SaleMLS ID #5013967, Aunish Stephen, Compass - Denver. REcolorado as distributed by MLS GRID
