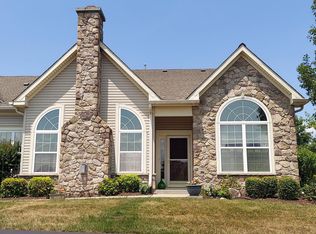
Welcome to the 454 Pebble Beach Drive located in The Villas at Linfield! This well-maintained end-unit carriage home is set in a wonderful location which overlooks community open space from the patio of this charming home. The Villas is an active adult community which features access to the renown Linfield National Golf Club. The open floor plan features convenient first-floor living with three bedrooms and two full baths. You will be welcomed by a hardwood foyer, vaulted ceiling in the spacious living room which leads into a generous sized dining room, spacious kitchen features with 42" cabinets, a pantry, granite countertops, a tile backsplash, and generous recessed lighting. There is a two-tier granite breakfast bar seats four (4). The great room is very spacious and has a cathedral ceiling with access to a side patio with ceiling fan and custom sunshade which overlooks community open space which represents one of the best lots at The Villas. Adjacent to the kitchen is a laundry area with access to a two-car garage, complete with built-in shelving and extra storage. The spacious primary suite with cathedral ceiling includes a ceiling fan, two spacious closets, and a luxurious bathroom with a stall shower, soaking tub and double vanity. A second bedroom and full tiled bath complete the main level. Upstairs is a versatile loft area which may serve as a 3rd bedroom, office, artist’s studio, library or additional entertaining area. Additional storage is available in the HVAC system and water heater closet. The community offers many amenities including an in-ground pool, clubhouse with an exercise room, game room, pool table, library and a grand ballroom with a full kitchen. Convenient located to shopping, transportation, just minutes away from Limerick Premium Outlets, Route # 422 and King of Prussia Mall.
Sold for $510,000
$510,000
454 Pebble Beach Dr, Royersford, PA 19468
3beds
2,091sqft
Townhouse
Built in 2006
2,300 Square Feet Lot
$519,300 Zestimate®
$244/sqft
$2,775 Estimated rent
Home value
$519,300
$483,000 - $561,000
$2,775/mo
Zestimate® history
Owner options
List your home for rent
$2,775/mo
Rent Zestimate®
Find your next renter with Zillow Rental Manager. Plus, with online applications, you can quickly screen prospective tenants – for free.
$2,775/mo
Rent Zestimate®
Refinance and save
$3,707/mo
Est. payment
Refinancing to a lower rate could help reduce your monthly payments and save thousands over the life of the loan.
$3,707/mo
Est. payment
Explore your selling options
Work with a Zillow partner agent
Leverage their expertise and Zillow's premium Showcase listings to get your home seen by more buyers.
Get startedList with your own agent
Get your home in front of millions of buyers by listing it on Zillow.
Learn how to do itSell it yourself
Take full control of how buyers see your home on Zillow by listing For Sale by Owner (FSBO).
List your homeWhat's special
Two-car garageOverlooks community open spaceIn-ground poolVersatile loft areaCustom sunshadeOpen floor planEnd-unit carriage home
Zillow last checked:
Listing updated:
Listed by:
Guy Matteo 610-724-9907,
RE/MAX Preferred - Newtown Square
Bought with:
Susan Dolan, RS326513
Springer Realty Group
Source: Bright MLS,MLS#: PAMC2131120
Facts & features
Interior
Bedrooms & bathrooms
- Bedrooms: 3
- Bathrooms: 2
- Full bathrooms: 2
- Main level bathrooms: 2
- Main level bedrooms: 2
Basement
- Area: 0
Heating
- Forced Air, Natural Gas
Cooling
- Central Air, Electric
Appliances
- Included: Gas Water Heater
- Laundry: Main Level
Features
- Ceiling Fan(s), Entry Level Bedroom, Eat-in Kitchen, Pantry, Primary Bath(s), Upgraded Countertops, 9'+ Ceilings, Cathedral Ceiling(s), Vaulted Ceiling(s)
- Has basement: No
- Has fireplace: No
Interior area
- Total structure area: 2,091
- Total interior livable area: 2,091 sqft
- Finished area above ground: 2,091
- Finished area below ground: 0
Property
Parking
- Total spaces: 2
- Parking features: Built In, Asphalt, Attached
- Attached garage spaces: 2
- Has uncovered spaces: Yes
Accessibility
- Accessibility features: None
Features
- Levels: Two
- Stories: 2
- Patio & porch: Patio
- Exterior features: Sport Court, Tennis Court(s)
- Pool features: Community
- Has spa: Yes
- Spa features: Bath
Lot
- Size: 2,300 Square Feet
- Features: Backs - Open Common Area, Level, Adjoins Golf Course
Details
- Additional structures: Above Grade, Below Grade
- Parcel number: 370004317443
- Zoning: RES
- Special conditions: Standard
Construction
Type & style
- Home type: Townhouse
- Architectural style: Carriage House,Villa
- Property subtype: Townhouse
Materials
- Vinyl Siding, Masonry, Stone
- Foundation: Slab
- Roof: Shingle,Hip
Condition
- Excellent
- New construction: No
- Year built: 2006
Utilities & green energy
- Electric: 100 Amp Service
- Sewer: Public Sewer
- Water: Public
Community & HOA
Community
- Senior community: Yes
- Subdivision: Villas At Linfield
HOA
- Has HOA: Yes
- Amenities included: Clubhouse, Fitness Center, Golf Course Membership Available, Jogging Path, Party Room, Pool, Racquetball, Retirement Community, Tennis Court(s)
- Services included: Common Area Maintenance, Maintenance Grounds, Pool(s), Recreation Facility, Snow Removal
- HOA fee: $375 monthly
Location
- Region: Royersford
- Municipality: LIMERICK TWP
Financial & listing details
- Price per square foot: $244/sqft
- Tax assessed value: $156,570
- Annual tax amount: $6,519
- Date on market: 3/4/2025
- Listing agreement: Exclusive Right To Sell
- Inclusions: Washer, Dryer
- Exclusions: Kitchen Refrigerator
- Ownership: Fee Simple
- Road surface type: Black Top
Price history
| Date | Event | Price |
|---|---|---|
| 8/22/2025 | Sold | $510,000-2.9%$244/sqft |
Source:  Bright MLS #PAMC2131120 Report a problem Bright MLS #PAMC2131120 Report a problem | ||
| 6/1/2025 | Contingent | $525,000$251/sqft |
Source: Bright MLS #PAMC2131120 Report a problem | ||
| 5/15/2025 | Price change | $525,000-1.9%$251/sqft |
Source: Bright MLS #PAMC2131120 Report a problem | ||
| 4/9/2025 | Price change | $535,000-2.6%$256/sqft |
Source: Bright MLS #PAMC2131120 Report a problem | ||
| 3/19/2025 | Price change | $549,000-4.5%$263/sqft |
Source: Bright MLS #PAMC2131120 Report a problem | ||
| 3/4/2025 | Listed for sale | $575,000+97.4%$275/sqft |
Source: Bright MLS #PAMC2131120 Report a problem | ||
| 4/2/2007 | Sold | $291,340$139/sqft |
Source: Public Record Report a problem | ||
Public tax history
| Year | Property taxes | Tax assessment |
|---|---|---|
| 2025 | $6,447 +8% | $156,570 |
| 2024 | $5,967 | $156,570 |
| 2023 | $5,967 +6.9% | $156,570 |
| 2022 | $5,581 +2.4% | $156,570 |
| 2021 | $5,449 +2.6% | $156,570 |
| 2020 | $5,311 +1.9% | $156,570 |
| 2019 | $5,214 +1.9% | $156,570 |
| 2018 | $5,118 +1.2% | $156,570 |
| 2017 | $5,057 +2.5% | $156,570 |
| 2016 | $4,936 +2% | $156,570 |
| 2015 | $4,839 +2% | $156,570 |
| 2014 | $4,745 +3% | $156,570 |
| 2013 | $4,609 +2.7% | $156,570 |
| 2012 | $4,487 +4.4% | $156,570 |
| 2011 | $4,296 +1.7% | $156,570 |
| 2010 | $4,224 +3.4% | $156,570 |
| 2009 | $4,086 +4.2% | $156,570 |
| 2008 | $3,922 +5060.5% | -- |
| 2007 | $76 +4.1% | -- |
| 2006 | $73 | -- |
Find assessor info on the county website
Neighborhood: 19468
Nearby homes
- $524,5002 bd3 ba2.3k sqft452 Pebble Beach Dr, Linfield, PA 19468Off Market
- $558,3002 bd3 ba2.3k sqft456 Pebble Beach Dr, Royersford, PA 19468Off Market
- $536,0003 bd3 ba2.1k sqft450 Pebble Beach Dr, Royersford, PA 19468Sold
- $542,3002 bd3 ba2.3k sqft464 Pebble Beach Dr, Linfield, PA 19468Off Market
- $603,0003 bd3 ba2.3k sqft462 Pebble Beach Dr, Linfield, PA 19468Off Market
- $548,0002 bd3 ba2.3k sqft444 Pebble Beach Dr, Linfield, PA 19468Off Market
- $506,3002 bd2 ba2k sqft442 Pebble Beach Dr, Linfield, PA 19468Off Market
- $617,3003 bd3 ba2.3k sqft472 Pebble Beach Dr, Royersford, PA 19468Off Market
Nearby schools
GreatSchools rating
- 10/10Limerick El SchoolGrades: K-4Distance: 1.8 mi
- 7/10Spring-Ford Ms 8th Grade CenterGrades: 8Distance: 3.1 mi
- 9/10Spring-Ford Senior High School 10-12 Grade CenterGrades: 9-12Distance: 3.1 mi
Schools provided by the listing agent
- District: Spring-ford Area
Source: Bright MLS. This data may not be complete. We recommend contacting the local school district to confirm school assignments for this home.
Get a cash offer in 3 minutes
Find out how much your home could sell for in as little as 3 minutes with a no-obligation cash offer.
Estimated market value
$519,300
Get a cash offer in 3 minutes
Find out how much your home could sell for in as little as 3 minutes with a no-obligation cash offer.
Estimated market value
$519,300
- Pennsylvania
- Montgomery County
- Royersford
- 19468
- 454 Pebble Beach Dr
Nearby cities
Nearby zip codes
Other Royersford Topics
