Skip main navigation
Sold for $590,000
  • $590,000

    454 Pembroke Street, Bridgeport, CT 06608

    7beds
    2,504sqft
    Multi Family
    Built in 1887
    -- sqft lot
    $605,300 Zestimate®
    $236/sqft
    $1,894 Estimated rent

    Home value

    $605,300

    $545,000 - $672,000

    $1,894/mo

    Zestimate® history
    Loading
    Loading...

    Owner options

    List your home for rent

    $1,894/mo

    Rent Zestimate®

    Find your next renter with Zillow Rental Manager. Plus, with online applications, you can quickly screen prospective tenants – for free.

    Learn more

    $1,894/mo

    Rent Zestimate®

    Refinance and save

    $3,973/mo

    Est. payment

    Refinancing to a lower rate could help reduce your monthly payments and save thousands over the life of the loan.

    See today's rates

    $3,973/mo

    Est. payment

    Explore your selling options

    Work with a Zillow partner agent

    Leverage their expertise and Zillow's premium Showcase listings to get your home seen by more buyers.

    Get started

    List with your own agent

    Get your home in front of millions of buyers by listing it on Zillow.

    Learn how to do it

    Sell it yourself

    Take full control of how buyers see your home on Zillow by listing For Sale by Owner (FSBO).

    List your home

    What's special

    Custom stone-tiled front porchCharming white picket fenceFully finished heated basementPlenty of storage spaceFully fenced propertyGenerously sized linen closetWelcoming foyer
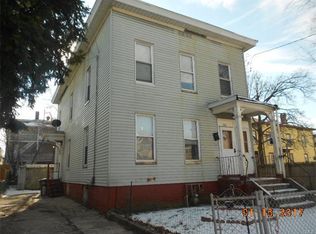
    Well-kept two-family home that has potential to function like a three-family, located on a quiet street in a truly up-and-coming neighborhood with exciting nearby new developments already completed and additional projects currently in the works. The first-floor unit features a welcoming foyer, a nicely sized living room with plank hardwood floors, a large formal dining room, and an eat-in kitchen with pantry and stainless steel appliances, along with two to three bedrooms and a full bathroom with a generously sized linen closet; this unit can easily be configured as a three-bedroom by using the formal dining room as the living room, similar to the upstairs layout. The fully finished, heated basement adds substantial living space, featuring a small living room, dining area, one to 2 bedrooms with two closets, a third full bathroom, all beautifully finished with Italian marble, porcelain, and ceramic tile throughout, and offering three separate exits and plenty of storage space for exceptional flexibility and convenience. The second-floor unit features a spacious living room with beautiful hard wood floors, an eat-in kitchen with pantry and tasteful backsplash, 3.5 bedrooms, and a full bathroom. Additional highlights include a fully fenced property, a nicely sized private backyard with two sheds, vinyl siding, newer gutters, recessed lighting throughout all 3 levels, a charming white picket fence, three updated 200-amp electrical panels, and a custom stone-tiled front porch

    Zillow last checked:

    Listing updated:

    Listed by:

    Lucy Larracuente-Johnson (203)913-2844,

    Larracuente & Johnson Realty, LLC 203-366-7355

    Bought with:

    Anthony D. Johnson, RES.0808411

    Larracuente & Johnson Realty, LLC

    Source: Smart MLS,MLS#: 24150264MLS Logo

    Facts & features

    Interior

    Bedrooms & bathrooms
    • Bedrooms: 7
    • Bathrooms: 3
    • Full bathrooms: 3
    Heating
    • Baseboard, Electric
    Cooling
    • Ceiling Fan(s)
    Appliances
    • Included: Water Heater
    • Laundry: In Basement
    Features
    • Doors: Storm Door(s)
    • Windows: Storm Window(s), Thermopane Windows
    • Basement: Full,Heated,Finished,Apartment,Walk-Out Access,Liveable Space
    • Attic: Access Via Hatch
    • Has fireplace: No
    Interior area
    • Total structure area: 2,504
    • Total interior livable area: 2,504 sqft
    • Finished area above ground: 2,504

    Property

    Features
    • Patio & porch: Porch
    • Exterior features: Rain Gutters, Lighting
    Lot
    • Size: 5,227 sqft
    • Features: Level
    Details
    • Additional structures: Shed(s)
    • Parcel number: 15563
    • Zoning: RC

    Construction

    Type & style
    • Home type: MultiFamily
    • Architectural style: Units on different Floors
    • Property subtype: Multi Family
    Materials
    • Vinyl Siding
    • Foundation: Brick/Mortar, Concrete Perimeter
    • Roof: Asphalt
    Condition
    • New construction: No
    • Year built: 1887

    Utilities & green energy

    • Sewer: Public Sewer
    • Water: Public
    Green energy
    • Energy efficient items: Doors, Windows

    Community & neighborhood

    Community
    • Community features: Medical Facilities, Playground, Near Public Transport, Shopping/Mall
    Location
    • Region: Bridgeport

    Price history

    DateEventPrice
    3/3/2026Pending sale$600,000+1.7%$240/sqft
    Source: Smart MLS #24150264 Report a problem
    3/2/2026Sold$590,000-1.7%$236/sqft
    Source: Smart MLS #24150264 Report a problem
    1/21/2026Listed for sale$600,000+430.9%$240/sqft
    Source: Smart MLS #24150264 Report a problem
    10/21/2004Sold$113,009$45/sqft
    Source: Smart MLS #98205452 Report a problem

    Public tax history

    Tax history is unavailable.

    Neighborhood: 06608

    Nearby schools

    GreatSchools rating
    Get pre-qualified for a loan
    At Zillow Home Loans, we can pre-qualify you in as little as 5 minutes with no impact to your credit score.

    An equal housing lender. NMLS #10287.

    Sell for more on Zillow
    Get a Zillow Showcase℠ listing at no additional cost and you could sell for .
    $605,300
    2% more
    +$12,106
    With Zillow Showcase(estimated)
    $617,406