Gorgeous, Move-in-Ready, 4 Bedroom, 3 Full Bath with a Finished Walkout Basement (over 3500 sq ft), 2 Two Car Garages (with additional shed storage) on a deep 1-Acre lot. This home offers a full in-law suite in the basement with easy outdoor access, not to mention a natural gas whole-home generator to keep you comfortable under all conditions! It will be hard to find a home with this much to offer at this price! You enter the Foyer with a 17' vaulted ceiling from the covered front porch to see the large Living Room straight ahead, also with a 17' vaulted ceiling, built-in cabinetry. The Living Room gives access to the large rear deck and offers an open concept with Kitchen and big Dining Area - and don't forget the Pantry. The formal Dining Room is readily accessible from the Kitchen and Foyer. The 1st floor Primary Suite has a private, ensuite Full Bath and a big walk-in closet. There is a guest Half Bath and Laundry Room to round out the first floor. Upstairs you have 3 large Bedrooms, one being exceptionally big, all with ample closet space. There is a Full Bath as well! The walkout basement is set up as an In-Law Suite with a non-conforming 5th Bedroom (no egress window), a large Family Room area, Office area, Full Bath and a full Kitchen. There are a couple of spaces that could be used as a Game Room, Craft Room, or Workout Room. Use your imagination - the space will work! There is easy outside access via the Patio, perfect for your morning coffee or evening cookout! You'll enjoy an attached 2-car garage as well as a detached 2-car garage with a built-in heater and a rear storage area for all of your lawn equipment! And a 14KW whole-home natural gas generator to keep you going when the power is out! Home mechanicals are all in excellent condition - new HVAC systems installed in 2017 (recently serviced), roof in 2022 and water heater in 2023. irrigation system and a double-wide concrete driveway. The outdoor space is a big bonus. The lot is one of the largest and nicest in Autumn Glen. It backs up to a neighboring farm adding to its unique privacy. There's a fully fenced area, a small creek near the back of the lot. You have a big deck off the 1st floor Living Room and the patio underneath! Plenty of room for you and yours! The HOA fee includes access to the neighborhood pool and clubhouse. There is a stocked community pond with a gazebo giving you covered access to the water. Great amenities at a great price! Don't miss your chance to see this wonderful home.
Sold for $515,000
$515,000
454 Persimmon Dr, Mount Washington, KY 40047
4beds
3,579sqft
Single Family Residence
Built in 2008
0.99 Acres Lot
$515,100 Zestimate®
$144/sqft
$3,276 Estimated rent
Home value
$515,100
$484,000 - $546,000
$3,276/mo
Zestimate® history
Owner options
List your home for rent
$3,276/mo
Rent Zestimate®
Find your next renter with Zillow Rental Manager. Plus, with online applications, you can quickly screen prospective tenants – for free.
$3,276/mo
Rent Zestimate®
Refinance and save
$3,486/mo
Est. payment
Refinancing to a lower rate could help reduce your monthly payments and save thousands over the life of the loan.
$3,486/mo
Est. payment
Explore your selling options
Work with a Zillow partner agent
Leverage their expertise and Zillow's premium Showcase listings to get your home seen by more buyers.
Get startedList with your own agent
Get your home in front of millions of buyers by listing it on Zillow.
Learn how to do itSell it yourself
Take full control of how buyers see your home on Zillow by listing For Sale by Owner (FSBO).
List your homeWhat's special
Irrigation systemFully fenced areaGuest half bathCovered front porchFormal dining room
Zillow last checked:
Listing updated:
Listed by:
Phil Moffett,
Edelen & Edelen REALTORS
Bought with:
Mollie Younger Noe, 204690
EXP Realty LLC
Source: Metro Search Inc. LLC DBA Apex MLS,MLS#: 1716850
Facts & features
Interior
Bedrooms & bathrooms
- Bedrooms: 4
- Bathrooms: 4
- Full bathrooms: 3
- 1/2 bathrooms: 1
Primary bedroom
- Description: Big Window
- Level: First
- Area: 208
- Dimensions: 13.00 x 16.00
Bedroom
- Description: Closet
- Level: Second
- Area: 312
- Dimensions: 13.00 x 24.00
Bedroom
- Description: Walk-in Closet
- Level: Second
- Area: 144
- Dimensions: 12.00 x 12.00
Bedroom
- Description: Closet
- Level: Second
- Area: 132
- Dimensions: 11.00 x 12.00
Primary bathroom
- Description: Walk-in Closet; Closet
- Level: First
- Area: 108
- Dimensions: 9.00 x 12.00
Half bathroom
- Level: First
- Area: 25
- Dimensions: 5.00 x 5.00
Full bathroom
- Level: Second
- Area: 40
- Dimensions: 5.00 x 8.00
Full bathroom
- Level: Basement
- Area: 45
- Dimensions: 5.00 x 9.00
Dining area
- Level: First
- Area: 108
- Dimensions: 9.00 x 12.00
Dining room
- Description: Big Window
- Level: First
- Area: 144
- Dimensions: 12.00 x 12.00
Family room
- Level: Basement
- Area: 360
- Dimensions: 15.00 x 24.00
Foyer
- Description: 17' Vaulted Ceiling; Closet
- Level: First
- Area: 60
- Dimensions: 6.00 x 10.00
Kitchen
- Description: Pantry
- Level: First
- Area: 168
- Dimensions: 12.00 x 14.00
Kitchen
- Level: Basement
- Area: 140
- Dimensions: 10.00 x 14.00
Laundry
- Level: First
- Area: 36
- Dimensions: 6.00 x 6.00
Living room
- Description: 17' Vaulted Ceiling;Built-in Shelving; Opens to Deck
- Level: First
- Area: 288
- Dimensions: 16.00 x 18.00
Office
- Description: Opens to rear Patio
- Level: Basement
- Area: 208
- Dimensions: 13.00 x 16.00
Other
- Description: Non-conforming 5th Bedroom (no egress window); Closet
- Level: Basement
- Area: 204
- Dimensions: 12.00 x 17.00
Other
- Level: Basement
- Area: 195
- Dimensions: 13.00 x 15.00
Heating
- Forced Air, Natural Gas
Cooling
- Central Air
Features
- Basement: Walkout Finished
- Has fireplace: No
Interior area
- Total structure area: 2,216
- Total interior livable area: 3,579 sqft
- Finished area above ground: 2,216
- Finished area below ground: 1,325
Property
Parking
- Total spaces: 4
- Parking features: Detached, Attached, Entry Front, Entry Side, Driveway
- Attached garage spaces: 4
- Has uncovered spaces: Yes
Features
- Stories: 2
- Patio & porch: Deck, Patio, Porch
- Pool features: Association, Community
- Fencing: Privacy,Full,Chain Link
- Waterfront features: Creek
Lot
- Size: 0.99 Acres
- Dimensions: 96 x 483 x 72 x 514
- Features: Cul-De-Sac, Cleared, Level
Details
- Additional structures: Garage(s)
- Parcel number: 071N0012037
Construction
Type & style
- Home type: SingleFamily
- Architectural style: Traditional
- Property subtype: Single Family Residence
Materials
- Brick Veneer
- Foundation: Concrete Perimeter
- Roof: Shingle
Condition
- Year built: 2008
Utilities & green energy
- Sewer: Public Sewer
- Water: Public
- Utilities for property: Electricity Connected, Natural Gas Connected
Community & HOA
Community
- Subdivision: Autumn Glen
HOA
- Has HOA: Yes
- Amenities included: Clubhouse, Pool
- HOA fee: $350 annually
Location
- Region: Mount Washington
Financial & listing details
- Price per square foot: $144/sqft
- Tax assessed value: $329,875
- Annual tax amount: $3,574
- Date on market: 5/9/2026
- Electric utility on property: Yes
Price history
| Date | Event | Price |
|---|---|---|
| 7/1/2026 | Sold | $515,000-1.9%$144/sqft |
Source:  Metro Search Inc. LLC DBA Apex MLS #1716850 Report a problem Metro Search Inc. LLC DBA Apex MLS #1716850 Report a problem | ||
| 6/14/2026 | Pending sale | $525,000$147/sqft |
Source: Metro Search Inc. LLC DBA Apex MLS #1716850 Report a problem | ||
| 6/2/2026 | Contingent | $525,000$147/sqft |
Source: Metro Search Inc. LLC DBA Apex MLS #1716850 Report a problem | ||
| 5/9/2026 | Listed for sale | $525,000+87.5%$147/sqft |
Source: Metro Search Inc. LLC DBA Apex MLS #1716850 Report a problem | ||
| 7/2/2013 | Sold | $280,000+14%$78/sqft |
Source: Agent Provided Report a problem | ||
| 7/30/2008 | Sold | $245,704$69/sqft |
Source: Agent Provided Report a problem | ||
Public tax history
| Year | Property taxes | Tax assessment |
|---|---|---|
| 2024 | $3,574 +0.6% | $329,875 |
| 2023 | $3,552 -2.9% | $329,875 |
| 2022 | $3,659 -0.2% | $329,875 |
| 2021 | $3,665 +1232.7% | $329,875 +3.1% |
| 2020 | $275 | $319,900 |
| 2019 | $275 -11.5% | $319,900 +14.2% |
| 2018 | $311 | $280,000 |
| 2017 | $311 -2.6% | $280,000 |
| 2016 | $319 | $280,000 |
| 2015 | $319 -88.3% | $280,000 |
| 2014 | $2,722 | $280,000 +14% |
| 2011 | -- | $245,704 |
| 2010 | -- | $245,704 |
| 2009 | -- | $245,704 +2357% |
| 2007 | -- | $10,000 |
Find assessor info on the county website
Neighborhood: 40047
Nearby homes
- $537,8004 bd3 ba3.5k sqft454 Persimmon Dr, Mt Washington, KY 40047Off Market
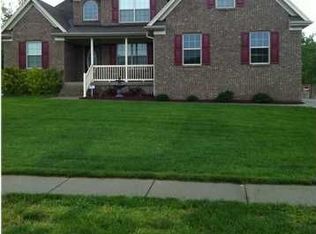
- $528,3005 bd4 ba3.4k sqft440 Persimmon Dr, Mount Washington, KY 40047Off Market
- $489,3005 bd3 ba3.3k sqft424 Persimmon Dr, Mount Washington, KY 40047Off Market
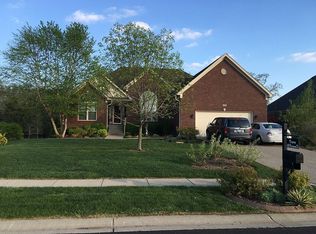
- $419,0003 bd3 ba2.9k sqft467 Persimmon Dr, Mount Washington, KY 40047Off Market

- $481,9005 bd4 ba2.1k sqft488 Persimmon Dr, Mount Washington, KY 40047Off Market
- $415,0003 bd2 ba1.8k sqft476 Persimmon Dr, Mount Washington, KY 40047Off Market
- $424,5004 bd3 ba2.6k sqft119 Pecan Ct, Mount Washington, KY 40047Off Market
- $401,600-- bd2 ba1.8k sqft408 Persimmon Dr, Mount Washington, KY 40047Off Market
Nearby schools
GreatSchools rating
- 6/10Mt. Washington Elementary SchoolGrades: PK-5Distance: 1.3 mi
- 6/10Eastside Middle SchoolGrades: 6-8Distance: 1.1 mi
- 6/10Bullitt East High SchoolGrades: 9-12Distance: 3.6 mi


Get pre-qualified for a loan
At Zillow Home Loans, we can pre-qualify you in as little as 5 minutes with no impact to your credit score.An equal housing lender. NMLS #10287.
Sell for more on Zillow
Get a Zillow Showcase℠ listing at no additional cost and you could sell for .
$515,100
2% more
+$10,302
With Zillow Showcase(estimated)
$525,402
- Kentucky
- Bullitt County
- Mount Washington
- 40047
- 454 Persimmon Dr
Nearby cities
Nearby zip codes
Other Mount Washington Topics
- Apartments for Rent in 40047
- Houses for Sale in 40047
- Houses for Rent in 40047
- 40047 Real Estate
- Mount Washington Condos
- Houses for Sale in Mount Washington
- Newest Listings in Mount Washington
- Mount Washington Home Values
- Mount Washington Real Estate Agents
- Mount Washington Refinance
- Mount Washington Mortgage Rates
