Why wait to build new beachside, when you can have it all now? Beautiful, low maintenance, home in gorgeous, gated Montecito with resort style pool and clubhouse, playground and paths to the beach. Great room opens to the kitchen and peaceful views of the tropical landscaping in the fully fenced back yard. Kitchen features 42'' rich, dark maple cabinets, granite countertops and upgraded stainless steel appliances. 8 foot doors and soaring ceilings to feel elegant and distribute light. The primary bedroom is oversized and can easily accommodate a sitting area, work out space or office. 4 piece master bathroom and huge walk in closet. 2 guest bedrooms share a large, elegant bathroom. Indoor laundry room leads to 2 car garage. Don't miss this meticulously maintained one owner home!!
Sold for $600,000
$600,000
454 Point Lobos Dr, Satellite Beach, FL 32937
3beds
1,866sqft
Single Family Residence
Built in 2014
6,098 Square Feet Lot
$577,100 Zestimate®
$322/sqft
$3,180 Estimated rent
Home value
$577,100
$548,000 - $606,000
$3,180/mo
Zestimate® history
Owner options
List your home for rent
$3,180/mo
Rent Zestimate®
Find your next renter with Zillow Rental Manager. Plus, with online applications, you can quickly screen prospective tenants – for free.
$3,180/mo
Rent Zestimate®
Refinance and save
$4,483/mo
Est. payment
Refinancing to a lower rate could help reduce your monthly payments and save thousands over the life of the loan.
$4,483/mo
Est. payment
Explore your selling options
Work with a Zillow partner agent
Leverage their expertise and Zillow's premium Showcase listings to get your home seen by more buyers.
Get startedList with your own agent
Get your home in front of millions of buyers by listing it on Zillow.
Learn how to do itSell it yourself
Take full control of how buyers see your home on Zillow by listing For Sale by Owner (FSBO).
List your homeWhat's special
Zillow last checked:
Listing updated:
Listed by:
Amanda Moyles Gonnella 321-693-0906,
RE/MAX Alternative Realty
Bought with:
Dale Cox, 3207422
CENTURY 21 Baytree Realty
Source: Space Coast AOR,MLS#: 976458
Facts & features
Interior
Bedrooms & bathrooms
- Bedrooms: 3
- Bathrooms: 2
- Full bathrooms: 2
Primary bedroom
- Description: Primary
- Level: First
- Area: 260
- Dimensions: 20.00 x 13.00
Bedroom 2
- Description: Guest Bedroom
- Level: First
- Area: 110
- Dimensions: 11.00 x 10.00
Bedroom 3
- Level: First
- Area: 143
- Dimensions: 13.00 x 11.00
Family room
- Level: First
- Area: 475
- Dimensions: 19.00 x 25.00
Kitchen
- Level: First
- Area: 99
- Dimensions: 11.00 x 9.00
Heating
- Central, Electric
Cooling
- Central Air, Electric
Appliances
- Included: Dishwasher, Disposal, Electric Range, Microwave, Refrigerator
- Laundry: Electric Dryer Hookup, Gas Dryer Hookup, Washer Hookup
Features
- Breakfast Nook, Built-in Features, Ceiling Fan(s), Pantry, Split Bedrooms, Vaulted Ceiling(s), Walk-In Closet(s)
- Flooring: Tile
- Has fireplace: No
Interior area
- Total structure area: 2,246
- Total interior livable area: 1,866 sqft
Property
Parking
- Total spaces: 2
- Parking features: Attached
- Attached garage spaces: 2
Features
- Levels: One
- Patio & porch: Patio, Porch, Screened
- Fencing: Fenced,Wrought Iron
- On waterfront: Yes
- Waterfront features: Ocean Access
Lot
- Size: 6,098 Square Feet
- Features: Sprinklers In Front, Sprinklers In Rear
Details
- Additional parcels included: 2628965
- Parcel number: 2637263200000.00039.00
- Special conditions: Standard
Construction
Type & style
- Home type: SingleFamily
- Property subtype: Single Family Residence
Materials
- Concrete, Stucco
- Roof: Tile
Condition
- New construction: No
- Year built: 2014
Utilities & green energy
- Sewer: Public Sewer
- Water: Public, Well
- Utilities for property: Cable Available
Community & HOA
Community
- Security: Security Gate
- Subdivision: Montecito Phase 1A
HOA
- Has HOA: Yes
- Amenities included: Clubhouse, Fitness Center, Maintenance Grounds, Management - Full Time, Park, Playground, Pool, Spa/Hot Tub
- HOA fee: $244 quarterly
- HOA name: MONTECITO PHASE 1A
Location
- Region: Satellite Beach
Financial & listing details
- Price per square foot: $322/sqft
- Tax assessed value: $469,100
- Annual tax amount: $7,969
- Date on market: 10/1/2023
- Listing terms: Cash,Conventional,FHA,VA Loan
- Road surface type: Asphalt
Price history
| Date | Event | Price |
|---|---|---|
| 10/1/2026 | Listing removed | $599,000$321/sqft |
Source: Space Coast AOR #1058132 Report a problem | ||
| 8/18/2026 | Listed for sale | $599,000$321/sqft |
Source: Space Coast AOR #1058132 Report a problem | ||
| 8/11/2026 | Contingent | $599,000$321/sqft |
Source: Space Coast AOR #1058132 Report a problem | ||
| 1/15/2026 | Price change | $599,000-1.8%$321/sqft |
Source: Space Coast AOR #1058132 Report a problem | ||
| 10/24/2025 | Price change | $610,000-2.2%$327/sqft |
Source: Space Coast AOR #1058132 Report a problem | ||
| 9/26/2025 | Listed for sale | $624,000+4%$334/sqft |
Source: Space Coast AOR #1058132 Report a problem | ||
| 12/19/2024 | Listing removed | $3,000$2/sqft |
Source: Space Coast AOR #1028700 Report a problem | ||
| 11/4/2024 | Listed for rent | $3,000$2/sqft |
Source: Space Coast AOR #1028700 Report a problem | ||
| 11/8/2023 | Sold | $600,000-11.1%$322/sqft |
Source: Space Coast AOR #976458 Report a problem | ||
| 10/23/2023 | Contingent | $675,000$362/sqft |
Source: Space Coast AOR #976458 Report a problem | ||
| 10/1/2023 | Listed for sale | $675,000$362/sqft |
Source: Space Coast AOR #976458 Report a problem | ||
| 6/20/2023 | Listing removed | -- |
Source: Space Coast AOR #964389 Report a problem | ||
| 6/7/2023 | Price change | $675,000-3.4%$362/sqft |
Source: Space Coast AOR #964389 Report a problem | ||
| 5/6/2023 | Listed for sale | $699,000+117.6%$375/sqft |
Source: Space Coast AOR #964389 Report a problem | ||
| 10/21/2014 | Sold | $321,300+208.9%$172/sqft |
Source: Public Record Report a problem | ||
| 7/21/2014 | Sold | $104,000-69%$56/sqft |
Source: Public Record Report a problem | ||
| 11/21/2013 | Listing removed | $334,990$180/sqft |
Source: Mercedes Premier Realty LLC #639563 Report a problem | ||
| 6/20/2013 | Price change | $334,990+0%$180/sqft |
Source: Mercedes Premier Realty LLC #639563 Report a problem | ||
| 6/4/2013 | Price change | $334,880+0.9%$179/sqft |
Source: Mercedes Premier Realty LLC #639563 Report a problem | ||
| 5/7/2013 | Price change | $331,880-0.5%$178/sqft |
Source: Mercedes Premier Realty LLC #639563 Report a problem | ||
| 2/19/2013 | Listed for sale | $333,670$179/sqft |
Source: Mercedes Premier Realty LLC #639563 Report a problem | ||
Public tax history
| Year | Property taxes | Tax assessment |
|---|---|---|
| 2025 | $13,741 +15.4% | $469,100 -0.8% |
| 2024 | $11,908 +40.7% | $472,880 +64.7% |
| 2023 | $8,466 +6.2% | $287,120 +3% |
| 2022 | $7,970 +0.5% | $278,760 +3% |
| 2021 | $7,933 +0.1% | $270,650 +1.4% |
| 2020 | $7,924 +0.3% | $266,920 +2.3% |
| 2019 | $7,902 | $260,920 +1.9% |
| 2018 | $7,902 -0.2% | $256,060 +2.1% |
| 2017 | $7,915 +2.9% | $250,800 +2.1% |
| 2016 | $7,689 +15.7% | $245,650 +0.7% |
| 2015 | $6,645 +91.1% | $243,950 +204.9% |
| 2014 | $3,477 | $80,000 |
| 2013 | -- | $80,000 +6.7% |
| 2012 | $1,750 +6.3% | $75,000 +7.1% |
| 2011 | $1,647 -0.5% | $70,000 -6.7% |
| 2010 | $1,655 -12.7% | $75,000 -16.7% |
| 2009 | $1,896 -22.9% | $90,000 -25% |
| 2008 | $2,459 +5.8% | $120,000 |
| 2007 | $2,325 | $120,000 |
Find assessor info on the county website
Neighborhood: 32937
Nearby homes
- $765,3006 bd3 ba3k sqft444 Point Lobos Dr, Satellite Beach, FL 32937Off Market
- $728,2004 bd3 ba3.1k sqft464 Point Lobos Dr, Satellite Beach, FL 32937Off Market
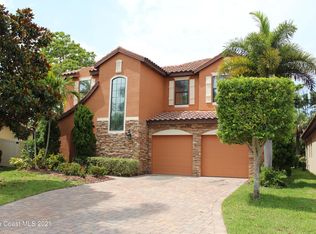
- $860,2004 bd4 ba3k sqft434 Point Lobos Dr, Satellite Beach, FL 32937Off Market

- $625,4004 bd2 ba2.1k sqft604 Mission Bay Dr, Satellite Beach, FL 32937Off Market
- $836,2004 bd3 ba3.4k sqft424 Point Lobos Dr, Satellite Beach, FL 32937Off Market
- $321,6002 bd2 ba1.1k sqft372 W Exeter St, Satellite Beach, FL 32937Off Market
- $554,6003 bd2 ba1.8k sqft614 Mission Bay Dr, Satellite Beach, FL 32937Off Market
- $415,8003 bd2 ba1.5k sqft388 W Exeter St, Satellite Beach, FL 32937Off Market
Nearby schools
GreatSchools rating
- 8/10Sea Park Elementary SchoolGrades: PK-6Distance: 0.4 mi
- 7/10Delaura Middle SchoolGrades: 7-8Distance: 1.1 mi
- 8/10Satellite Senior High SchoolGrades: 9-12Distance: 1 mi
Schools provided by the listing agent
- Elementary: Sea Park
- Middle: DeLaura
- High: Satellite
Source: Space Coast AOR. This data may not be complete. We recommend contacting the local school district to confirm school assignments for this home.
Get a cash offer in 3 minutes
Find out how much your home could sell for in as little as 3 minutes with a no-obligation cash offer.
Estimated market value
$577,100
Get a cash offer in 3 minutes
Find out how much your home could sell for in as little as 3 minutes with a no-obligation cash offer.
Estimated market value
$577,100
- Florida
- Brevard County
- Satellite Beach
- 32937
- 454 Point Lobos Dr
