Skip main navigation
Closed
  • $385,000

    454 Powers Blvd, Waverly, TN 37185

    3beds
    2,292sqft
    Single Family Residence, Residential
    Built in 1999
    0.97 Acres Lot
    $391,900 Zestimate®
    $168/sqft
    $2,380 Estimated rent

    Home value

    $391,900

    Estimated sales range

    Not available

    $2,380/mo

    Zestimate® history
    Loading
    Loading...

    Owner options

    List your home for rent

    $2,380/mo

    Rent Zestimate®

    Find your next renter with Zillow Rental Manager. Plus, with online applications, you can quickly screen prospective tenants – for free.

    Learn more

    $2,380/mo

    Rent Zestimate®

    Refinance and save

    $2,200/mo

    Est. payment

    Refinancing to a lower rate could help reduce your monthly payments and save thousands over the life of the loan.

    See today's rates

    $2,200/mo

    Est. payment

    Explore your selling options

    Work with a Zillow partner agent

    Leverage their expertise and Zillow's premium Showcase listings to get your home seen by more buyers.

    Get started

    List with your own agent

    Get your home in front of millions of buyers by listing it on Zillow.

    Learn how to do it

    Sell it yourself

    Take full control of how buyers see your home on Zillow by listing For Sale by Owner (FSBO).

    List your home

    What's special

    Brick ranch homeFlat screen tvOne levelSeparate dining roomGas logsWrap deckFlorida room
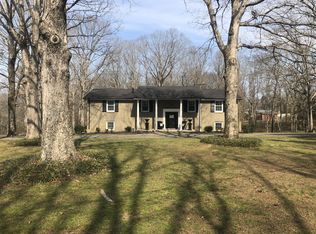
    This one level brick ranch home is perfect for someone not wanting steps. It is improved with 3 bedrooms, 2 1/2 baths, kitchen/breakfast room combo, large living room with FP/gas logs, built-in bookcase with flat screen tv, entrance foyer, separate dining room & a large Florida room that is wonderful for plants or just to enjoy! There is a wrap deck on the back of the home with entrance to breakfast room, Florida room & hallway. The two car carport attaches to the deck so you have easy access to your vehicle without getting in the rain. There is a pull down attic on the carport, & a storage room on carport. Partial back yard is fenced with chain link fencing. There is a 2 car detached garage that is walk-out. The property is improved with landscaping, sidewalk, concrete drive, brick mailbox. Inside all windows are insulated and have plantation shutters. No carpet in the house. There is laminate flooring everywhere except the kitchen/breakfast room & bathrooms that have ceramic tile. There is a whole house Generator! The lot is right at 1 acre. Call today for appointment to see this nice home!

    Zillow last checked:

    Listing updated:

    Listed by:

    Vicki Stribling 931-296-2766,

    Bill Collier Realty & Auction Co.

    Bought with:

    Vicki Stribling, 218597

    Bill Collier Realty & Auction Co.

    Source: RealTracs MLS as distributed by MLS GRID,MLS#: 2976043MLS Logo

    Facts & features

    Interior

    Bedrooms & bathrooms
    • Bedrooms: 3
    • Bathrooms: 3
    • Full bathrooms: 2
    • 1/2 bathrooms: 1
    • Main level bedrooms: 3
    Primary bathroom
    • Features: Ceramic
    • Level: Ceramic
    Heating
    • Central, Natural Gas
    Cooling
    • Ceiling Fan(s), Central Air, Electric
    Appliances
    • Included: Electric Oven, Built-In Electric Range, Electric Range, Trash Compactor, Dishwasher, Disposal, Refrigerator
    • Laundry: Electric Dryer Hookup, Washer Hookup
    Features
    • Bookcases, Built-in Features, Ceiling Fan(s), Entrance Foyer, Extra Closets, Pantry, Walk-In Closet(s), High Speed Internet
    • Flooring: Wood, Laminate, Tile
    • Basement: Crawl Space
    • Number of fireplaces: 1
    • Fireplace features: Family Room, Gas
    Interior area
    • Total structure area: 2,292
    • Total interior livable area: 2,292 sqft
    • Finished area above ground: 2,292

    Property

    Parking
    • Total spaces: 7
    • Parking features: Garage Door Opener, Detached, Attached, Driveway
    • Garage spaces: 2
    • Carport spaces: 2
    • Covered spaces: 4
    • Uncovered spaces: 3
    Accessibility
    • Accessibility features: Accessible Approach with Ramp, Accessible Doors, Accessible Entrance, Accessible Hallway(s)
    Features
    • Levels: One
    • Stories: 1
    • Patio & porch: Porch, Covered, Deck
    • Pool features: Association
    • Fencing: Partial
    • Has view: Yes
    • View description: City
    Lot
    • Size: 0.97 Acres
    • Dimensions: 136.67 x 300.90 x 155 x 282.71
    • Features: Cleared, Level
    • Topography: Cleared,Level
    Details
    • Parcel number: 053N A 01400 000
    • Special conditions: Standard

    Construction

    Type & style
    • Home type: SingleFamily
    • Architectural style: Ranch
    • Property subtype: Single Family Residence, Residential
    Materials
    • Brick, Frame, Vinyl Siding
    • Roof: Shingle
    Condition
    • New construction: No
    • Year built: 1999

    Utilities & green energy

    • Sewer: Septic Tank
    • Water: Public
    • Utilities for property: Electricity Available, Natural Gas Available, Water Available, Cable Connected
    Green energy
    • Energy efficient items: Windows, Doors

    Community & HOA

    Community
    • Subdivision: None
    HOA
    • Has HOA: No
    • Amenities included: Golf Course, Park, Playground, Pool, Tennis Court(s), Trail(s)
    Location
    • Region: Waverly

    Financial & listing details

    • Price per square foot: $168/sqft
    • Tax assessed value: $367,000
    • Annual tax amount: $2,796
    • Date on market: 8/18/2025
    • Electric utility on property: Yes

    Price history

    DateEventPrice
    11/28/2025Sold$385,000-3.7%$168/sqft
    Source: RealTracs MLS as distributed by MLS GRID #2976043 Report a problem
    11/8/2025Pending sale$399,900$174/sqft
    Source: RealTracs MLS as distributed by MLS GRID #2976043 Report a problem
    11/4/2025Price change$399,900-1.3%$174/sqft
    Source: RealTracs MLS as distributed by MLS GRID #2976043 Report a problem
    10/23/2025Price change$405,000-0.9%$177/sqft
    Source: RealTracs MLS as distributed by MLS GRID #2976043 Report a problem
    9/2/2025Price change$408,500-1.6%$178/sqft
    Source: RealTracs MLS as distributed by MLS GRID #2976043 Report a problem
    8/18/2025Listed for sale$415,000+93%$181/sqft
    Source: RealTracs MLS as distributed by MLS GRID #2976043 Report a problem
    5/24/2012Sold$215,000+26.8%$94/sqft
    Source: Public Record Report a problem
    3/20/2008Sold$169,500-10.3%$74/sqft
    Source: Public Record Report a problem
    1/18/2008Listed for sale$189,000+18.5%$82/sqft
    Source: Visual Tour #902681 Report a problem
    4/26/2005Sold$159,500+12.3%$70/sqft
    Source: Agent Provided Report a problem
    12/17/2002Sold$142,000$62/sqft
    Source: Public Record Report a problem

    Public tax history

    YearProperty taxesTax assessment
    2025$2,787 -0.3%$91,750
    2024$2,796 $91,750
    2023$2,796 +43.6%$91,750 +51.3%
    2022$1,947 $60,650
    2021$1,947 $60,650
    2020$1,947 +19.6%$60,650 +22.6%
    2019$1,628 $49,450
    2018$1,628 $49,450
    2017$1,628 +71.3%$49,450 +11.9%
    2016$950 -39.6%$44,200
    2015$1,573 0%$44,200 0%
    2014$1,573 $44,204
    2013$1,573 0%$44,204
    2012$1,574 $44,204
    2011-- $44,204
    2010-- $44,204 -8.7%
    2009$1,286 +14.8%$48,418 +14.8%
    2008$1,121 +4.1%$42,191 +17.6%
    2007$1,077 $35,885
    2006$1,077 $35,885
    2005$1,077 -5.7%$35,885
    2003$1,141 +6.4%$35,885 +6.4%
    2002$1,073 $33,741 +13.4%
    2001-- $29,754 -75%
    2000-- $119,016
    Find assessor info on the county website

    Neighborhood: 37185

    Nearby schools

    GreatSchools rating
    Schools provided by the listing agent
    • Elementary: Waverly Elementary
    • Middle: Waverly Jr High School
    • High: Waverly Central High School

    Source: RealTracs MLS as distributed by MLS GRID. This data may not be complete. We recommend contacting the local school district to confirm school assignments for this home.

    Get pre-qualified for a loan
    At Zillow Home Loans, we can pre-qualify you in as little as 5 minutes with no impact to your credit score.

    An equal housing lender. NMLS #10287.