Extraordinary and Stunning 4 bedroom Family home nestled in the desirable and highly sought-after Sanlando Springs Subdivision. Remarkable property that is tastefully renovated and absolutely gorgeous with luxurious and modern finishes. As you step into the foyer, you will be captivated with the open and practical living space. The living room enjoys double sliding patio doors and great view of the outdoor living areas by the patio and private backyard. The dining room is open to the living room and overlooks the front yard via the beautiful bay window. The charming family room provides cozy space by the wood burning fireplace. The all new lavish kitchen with solid wood cabinets, Quartz counter tops and backsplash, stainless steel appliances, and a vast peninsula accommodating 4 barstools great for entertainment and family gatherings. The laundry room by the kitchen offers additional cabinets and a pantry. A powder room / half bath is conveniently located by the laundry room and the garage. The charming and spacious Master Suite enjoys a large walk-in closet, 3 windows overlooking the yard and a sliding patio door overlooking the patio and serene backyard. The luxurious all new master bath comes with double sinks and marble shower and matt black fixtures. The 3 additional good sized bedrooms enjoy a hall / guest bathroom with a double sink vanity, and a bathtub shower with bright subway tiles. There is plenty of storage space in the hallway closet and the large linen closet. You will enjoy time in the expansive back yard that could accommodate any outdoor living ideas you would like to implement. The side fenced yard has plenty of room for a boat, RV, or a shed, or event a dog run. Spacious garage with plenty of space for storage or a work bench. The roof was replaced in 2018, brand new HVAC / AC in 2023, new electric panel and all new devices and fixtures, upgraded plumbing, new water heater in 2022, new well water equipment in 2022, new sliding doors and some new windows, and partially new wood fence along the right side of the property line. You will not be disappointed with this amazing property; come see it before it is sold! Seller is motivated; bring your offer!
Sold for $560,000
$560,000
454 RAYMOND AVENUE, LONGWOOD, FL 32750
4beds
2,318sqft
Single Family Residence
Built in 1973
0.32 Acres Lot
$573,100 Zestimate®
$242/sqft
$3,132 Estimated rent
Home value
$573,100
$544,000 - $602,000
$3,132/mo
Zestimate® history
Owner options
List your home for rent
$3,132/mo
Rent Zestimate®
Find your next renter with Zillow Rental Manager. Plus, with online applications, you can quickly screen prospective tenants – for free.
$3,132/mo
Rent Zestimate®
Refinance and save
$3,789/mo
Est. payment
Refinancing to a lower rate could help reduce your monthly payments and save thousands over the life of the loan.
$3,789/mo
Est. payment
Explore your selling options
Work with a Zillow partner agent
Leverage their expertise and Zillow's premium Showcase listings to get your home seen by more buyers.
Get startedList with your own agent
Get your home in front of millions of buyers by listing it on Zillow.
Learn how to do itSell it yourself
Take full control of how buyers see your home on Zillow by listing For Sale by Owner (FSBO).
List your homeWhat's special
New well water equipmentHalf bathGuest bathroomWork benchBeautiful bay windowSpacious garageQuartz counter tops
Zillow last checked:
Listing updated:
Listed by:
Tony Nicolas 630-514-9342,
COLDWELL BANKER REALTY 407-333-8088
Bought with:
Nicole Dege, 3394858
REDFIN CORPORATION
Source: Stellar MLS,MLS#: O6119621 Originating MLS: Orlando Regional
Originating MLS: Orlando Regional
Facts & features
Interior
Bedrooms & bathrooms
- Bedrooms: 4
- Bathrooms: 3
- Full bathrooms: 2
- 1/2 bathrooms: 1
Primary bedroom
- Features: Ceiling Fan(s), Dual Sinks, En Suite Bathroom, Walk-In Closet(s)
- Level: First
- Dimensions: 18x15
Bedroom 2
- Features: Ceiling Fan(s), Built-in Closet
- Level: First
- Dimensions: 13x11
Bedroom 3
- Features: Ceiling Fan(s), Built-in Closet
- Level: First
- Dimensions: 15x10
Bedroom 4
- Features: Ceiling Fan(s), Built-in Closet
- Level: First
- Dimensions: 12x12
Dining room
- Level: First
- Dimensions: 12x12
Family room
- Level: First
- Dimensions: 20x13
Kitchen
- Features: Breakfast Bar, Built-In Shelving, Pantry, Stone Counters
- Level: First
- Dimensions: 13x12
Laundry
- Features: Built-In Shelving, Stone Counters
- Level: First
- Dimensions: 10x6
Living room
- Level: First
- Dimensions: 18x15
Heating
- Central, Electric
Cooling
- Central Air
Appliances
- Included: Dishwasher, Disposal, Electric Water Heater, Microwave, Range, Refrigerator
Features
- Ceiling Fan(s), Primary Bedroom Main Floor, Solid Surface Counters, Solid Wood Cabinets, Thermostat, Walk-In Closet(s)
- Flooring: Vinyl
- Doors: Sliding Doors
- Has fireplace: Yes
Interior area
- Total structure area: 2,989
- Total interior livable area: 2,318 sqft
Property
Parking
- Total spaces: 2
- Parking features: Garage Door Opener, Garage Faces Side
- Attached garage spaces: 2
- Details: Garage Dimensions: 24x24
Features
- Levels: One
- Stories: 1
- Exterior features: Dog Run, Rain Gutters
- Fencing: Wood
Lot
- Size: 0.32 Acres
- Dimensions: 100 x 140
- Features: Cleared, City Lot
Details
- Parcel number: 0121295CK300A0050
- Zoning: R-1A
- Special conditions: None
Construction
Type & style
- Home type: SingleFamily
- Property subtype: Single Family Residence
Materials
- Block, Stucco
- Foundation: Slab
- Roof: Shingle
Condition
- New construction: No
- Year built: 1973
Utilities & green energy
- Sewer: Septic Tank
- Water: Well
- Utilities for property: Electricity Connected
Community & HOA
Community
- Pet fee: $0 monthly
- Subdivision: SANLANDO SPGS
HOA
- Has HOA: No
Location
- Region: Longwood
Financial & listing details
- Price per square foot: $242/sqft
- Tax assessed value: $474,707
- Annual tax amount: $4,995
- Date on market: 6/20/2023
- Cumulative days on market: 210 days
- Listing terms: Cash,Conventional,FHA,VA Loan
- Ownership: Fee Simple
- Total actual rent: 0
- Electric utility on property: Yes
- Road surface type: Paved, Asphalt
Price history
| Date | Event | Price |
|---|---|---|
| 2/2/2024 | Sold | $560,000-2.6%$242/sqft |
Source:  Stellar MLS #O6119621 Report a problem Stellar MLS #O6119621 Report a problem | ||
| 1/23/2024 | Pending sale | $574,900$248/sqft |
Source: Stellar MLS #O6119621 Report a problem | ||
| 1/17/2024 | Listed for sale | $574,900$248/sqft |
Source: Stellar MLS #O6119621 Report a problem | ||
| 1/17/2024 | Pending sale | $574,900$248/sqft |
Source: Stellar MLS #O6119621 Report a problem | ||
| 11/10/2023 | Price change | $574,900-1.7%$248/sqft |
Source: Stellar MLS #O6119621 Report a problem | ||
| 11/1/2023 | Price change | $585,000-0.8%$252/sqft |
Source: Stellar MLS #O6119621 Report a problem | ||
| 10/3/2023 | Price change | $589,900-0.9%$254/sqft |
Source: Stellar MLS #O6119621 Report a problem | ||
| 6/21/2023 | Listed for sale | $595,000+58.7%$257/sqft |
Source: Stellar MLS #O6119621 Report a problem | ||
| 4/14/2023 | Sold | $375,000-3.6%$162/sqft |
Source: Public Record Report a problem | ||
| 3/23/2023 | Pending sale | $389,000$168/sqft |
Source: Stellar MLS #O6098522 Report a problem | ||
| 3/22/2023 | Listed for sale | $389,000+151%$168/sqft |
Source: Stellar MLS #O6098522 Report a problem | ||
| 10/27/1998 | Sold | $155,000+11.3%$67/sqft |
Source: Public Record Report a problem | ||
| 10/5/1993 | Sold | $139,300$60/sqft |
Source: Public Record Report a problem | ||
Public tax history
| Year | Property taxes | Tax assessment |
|---|---|---|
| 2025 | $6,984 +55.6% | $474,707 +39.7% |
| 2024 | $4,487 +2.6% | $339,716 +3.4% |
| 2023 | $4,372 -3.1% | $328,518 +0.5% |
| 2022 | $4,510 -0.3% | $326,816 +10% |
| 2021 | $4,524 +4.9% | $297,105 +6.2% |
| 2020 | $4,311 +102% | $279,629 +61.1% |
| 2019 | $2,134 | $173,607 +1.9% |
| 2018 | $2,134 +1.3% | $170,370 +2.1% |
| 2017 | $2,107 +0.8% | $166,866 +1.4% |
| 2016 | $2,090 -1.8% | $164,578 +1.4% |
| 2015 | $2,129 | $162,298 +0.8% |
| 2014 | $2,129 +9.3% | $161,010 +1.5% |
| 2013 | $1,948 +7.1% | $158,631 +1.7% |
| 2012 | $1,818 +2.1% | $155,979 +2.5% |
| 2011 | $1,781 +0.9% | $152,159 +1.5% |
| 2010 | $1,764 +4.2% | $149,910 +2.7% |
| 2009 | $1,693 +3.7% | $145,969 +0.1% |
| 2008 | $1,632 -5.2% | $145,823 +3% |
| 2007 | $1,722 -5.6% | $141,576 +2.5% |
| 2006 | $1,823 +2% | $138,123 -36.4% |
| 2005 | $1,788 +0.6% | $217,306 +66.9% |
| 2004 | $1,778 +0.9% | $130,194 +1.9% |
| 2003 | $1,762 +1.3% | $127,766 +2.4% |
| 2002 | $1,739 +4.4% | $124,771 +4.6% |
| 2000 | $1,666 | $119,229 |
Find assessor info on the county website
Neighborhood: 32750
Nearby homes
- $442,6004 bd2 ba2.1k sqft450 Raymond Ave, Longwood, FL 32750Off Market
- $572,5004 bd3 ba2.7k sqft468 Raymond Ave, Longwood, FL 32750Off Market
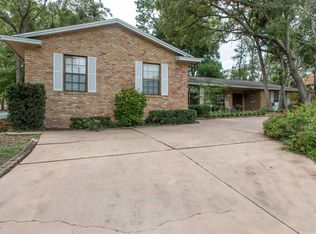
- $514,4004 bd3 ba2.8k sqft461 Homer Ave, Longwood, FL 32750Off Market
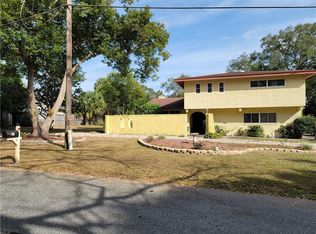
- $398,4003 bd2 ba1.7k sqft457 Homer Ave, Longwood, FL 32750Off Market
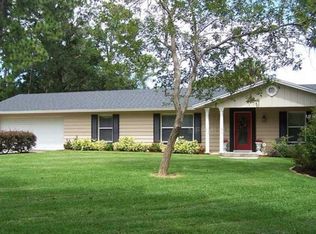
- $358,7003 bd2 ba1.3k sqft465 Homer Ave, Longwood, FL 32750Off Market
- $385,8003 bd2 ba1.7k sqft446 Raymond Ave, Longwood, FL 32750Off Market
- $406,6003 bd2 ba1.7k sqft476 Raymond Ave, Longwood, FL 32750Off Market
- $452,6004 bd2 ba2.4k sqft453 Homer Ave, Longwood, FL 32750Off Market
Nearby schools
GreatSchools rating
- 6/10Altamonte Elementary SchoolGrades: PK-5Distance: 1 mi
- 6/10Milwee Middle SchoolGrades: 6-8Distance: 2.5 mi
- 6/10Lyman High SchoolGrades: PK,9-12Distance: 2.6 mi
Schools provided by the listing agent
- Elementary: Altamonte Elementary
- Middle: Milwee Middle
- High: Lyman High
Source: Stellar MLS. This data may not be complete. We recommend contacting the local school district to confirm school assignments for this home.
Get a cash offer in 3 minutes
Find out how much your home could sell for in as little as 3 minutes with a no-obligation cash offer.
Estimated market value
$573,100
Get a cash offer in 3 minutes
Find out how much your home could sell for in as little as 3 minutes with a no-obligation cash offer.
Estimated market value
$573,100
- Florida
- Seminole County
- Longwood
- 32750
- 454 RAYMOND AVENUE
Nearby cities
Nearby zip codes
Other Longwood Topics
