Skip main navigation
Closed
  • $540,000

    454 Reinhart St, Winnemucca, NV 89445

    4beds
    3,456sqft
    Single Family Residence
    Built in 1938
    9,583 Square Feet Lot
    $593,000 Zestimate®
    $156/sqft
    $3,459 Estimated rent

    Home value

    $593,000

    $563,000 - $623,000

    $3,459/mo

    Zestimate® history
    Loading
    Loading...

    Owner options

    List your home for rent

    $3,459/mo

    Rent Zestimate®

    Find your next renter with Zillow Rental Manager. Plus, with online applications, you can quickly screen prospective tenants – for free.

    Learn more

    $3,459/mo

    Rent Zestimate®

    Refinance and save

    $3,167/mo

    Est. payment

    Refinancing to a lower rate could help reduce your monthly payments and save thousands over the life of the loan.

    See today's rates

    $3,167/mo

    Est. payment

    Explore your selling options

    Work with a Zillow partner agent

    Leverage their expertise and Zillow's premium Showcase listings to get your home seen by more buyers.

    Get started

    List with your own agent

    Get your home in front of millions of buyers by listing it on Zillow.

    Learn how to do it

    Sell it yourself

    Take full control of how buyers see your home on Zillow by listing For Sale by Owner (FSBO).

    List your home

    What's special

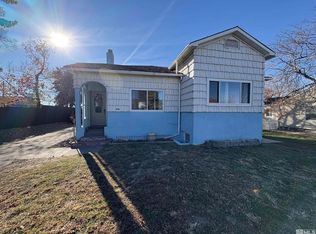
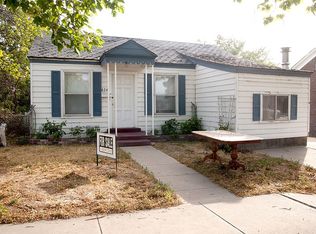
    Spacious restored historic homeOversized two car garageMature landscapingLarge corner lotClaw foot tubLarge patioHigh ceilings
    *Now taking backup offers* Stunning and spacious restored historic home! Situated on a large corner lot, this home has been tastefully customized and is full of upgrades. Large rooms and high ceilings set the stage to enjoy the quality finishes such as granite countertops and hardwood flooring. The well-appointed primary suite has a luxurious walk-in shower, claw foot tub and walk-in closet. Bring the entertaining outdoors and enjoy the mature landscaping, and large patio which make for a tranquil setting., The second story has bathroom with laundry, two bedrooms with walk in closets, and the primary suite. The basement area has a large 364 sq ft family room, a fourth bedroom, 3/4 bath, large walk-in pantry, second laundry with utility sink, and water softener. Amazing curb appeal with custom raised garden and an oversized two car garage with 30-amp service. Don't miss out on this one!

    Zillow last checked:

    Listing updated:

    Listed by:

    Andrew Lindsey B.146812 775-223-8205,

    Robinhood Realty

    Bought with:

    Waylon Huber, B.146400

    Robinhood Realty

    Source: NNRMLS,MLS#: 230004309MLS Logo

    Facts & features

    Interior

    Bedrooms & bathrooms
    • Bedrooms: 4
    • Bathrooms: 4
    • Full bathrooms: 3
    • 1/2 bathrooms: 1
    Heating
    • Electric, Forced Air, Natural Gas
    Cooling
    • Central Air, Electric, Refrigerated
    Appliances
    • Included: Disposal, Gas Range, Microwave, Portable Dishwasher, Refrigerator
    • Laundry: Cabinets, In Bathroom, Laundry Area, Sink
    Features
    • Breakfast Bar, Ceiling Fan(s), Kitchen Island, Smart Thermostat, Walk-In Closet(s)
    • Flooring: Carpet, Ceramic Tile, Wood
    • Windows: Double Pane Windows, Rods, Vinyl Frames
    • Has basement: Yes
    • Has fireplace: Yes
    • Fireplace features: Gas
    Interior area
    • Total structure area: 3,456
    • Total interior livable area: 3,456 sqft

    Property

    Parking
    • Total spaces: 2
    • Parking features: Garage Door Opener
    • Garage spaces: 2
    Features
    • Stories: 3
    • Patio & porch: Patio
    • Exterior features: None
    • Fencing: Full
    • Has view: Yes
    • View description: Mountain(s)
    Lot
    • Size: 9,583 Square Feet
    • Features: Corner Lot, Landscaped, Level, Sprinklers In Front, Sprinklers In Rear
    Details
    • Parcel number: 15024208
    • Zoning: R-2

    Construction

    Type & style
    • Home type: SingleFamily
    • Property subtype: Single Family Residence
    Materials
    • Brick, Stucco
    • Foundation: Slab
    • Roof: Composition,Pitched,Shingle
    Condition
    • Year built: 1938

    Utilities & green energy

    • Sewer: Public Sewer
    • Water: Public
    • Utilities for property: Electricity Available, Internet Available, Natural Gas Available, Sewer Available, Water Available, Cellular Coverage

    Community & HOA

    Community
    • Security: Smoke Detector(s)
    • Subdivision: Boca Mill
    HOA
    • Has HOA: No
    • Amenities included: None
    Location
    • Region: Winnemucca

    Financial & listing details

    • Price per square foot: $156/sqft
    • Tax assessed value: $65,636
    • Annual tax amount: $1,680
    • Date on market: 5/4/2023
    • Cumulative days on market: 133 days
    • Listing terms: Cash,Conventional,FHA,VA Loan

    Price history

    DateEventPrice
    9/14/2023Sold$540,000-6.7%$156/sqft
    Source: NNRMLS #230004309 Report a problem
    7/28/2023Pending sale$579,000$168/sqft
    Source: NNRMLS #230004309 Report a problem
    7/18/2023Listed for sale$579,000$168/sqft
    Source: NNRMLS #230004309 Report a problem
    6/5/2023Pending sale$579,000$168/sqft
    Source: NNRMLS #230004309 Report a problem
    5/4/2023Listed for sale$579,000+63.1%$168/sqft
    Source: NNRMLS #230004309 Report a problem
    11/5/2020Sold$355,000-4.6%$103/sqft
    Source: NNRMLS #200013749 Report a problem
    10/8/2020Pending sale$372,000$108/sqft
    Source: NextHome Gold Rush Realty #200013749 Report a problem
    10/1/2020Listed for sale$372,000$108/sqft
    Source: NextHome Gold Rush Realty #200013749 Report a problem

    Public tax history

    YearProperty taxesTax assessment
    2025$1,857 +7.5%$65,636 +0.9%
    2024$1,728 +2.8%$65,053 +7.4%
    2023$1,681 +2.8%$60,543 +15.5%
    2022$1,635 $52,412 +1.4%
    2021-- $51,686 +8.4%
    2020$1,572 $47,684 +4.2%
    2019$1,572 +5.6%$45,751 +5.2%
    2018$1,488 $43,507 +1.3%
    2017$1,488 $42,956 +0.3%
    2016-- $42,817 +2%
    2015-- $41,957
    Find assessor info on the county website

    Neighborhood: 89445

    Nearby schools

    GreatSchools rating
    Schools provided by the listing agent
    • Elementary: Winnemucca Grammar
    • Middle: French Ford Middle School
    • High: Albert Lowry High School

    Source: NNRMLS. This data may not be complete. We recommend contacting the local school district to confirm school assignments for this home.

    Get pre-qualified for a loan
    At Zillow Home Loans, we can pre-qualify you in as little as 5 minutes with no impact to your credit score.

    An equal housing lender. NMLS #10287.

    Sell for more on Zillow
    Get a Zillow Showcase℠ listing at no additional cost and you could sell for .
    $593,000
    2% more
    +$11,860
    With Zillow Showcase(estimated)
    $604,860