Welcome to 454 Renfro Ct, a meticulously transformed 3-bedroom, 2.5-bath residence where no detail has been overlooked. This entire home has been stripped back and reimagined with high-end finishes and modern systems, offering the rare peace of mind that comes with a top-to-bottom renovation. The heart of the home is a chef-inspired kitchen featuring sleek quartz countertops, a custom-designed pantry, and a suite of new stainless steel appliances, all overlooking a bright, open-concept living area elevated by a stunning custom accent wall. The luxury continues in the master suite, a private sanctuary complete with a walk-in closet and a spa-like ensuite featuring a large vanity and a bespoke custom shower. Beyond the visible designer touches, the home’s infrastructure has been fully updated with a brand-new HVAC system for year-round efficiency and a 30 year architectural roof. From the fresh flooring and paint throughout to the partially finished basement that’s ready for your final personal touch, every square foot of this property has been polished to perfection. Complemented by a private rear deck, a fully fenced yard, and a low-cost HOA, this turnkey Glen Burnie gem is truly better than new. Schedule your showing today!
Sold for $389,900
$389,900
454 Renfro Ct, Glen Burnie, MD 21060
3beds
2,017sqft
Townhouse
Built in 1999
2,000 Square Feet Lot
$393,400 Zestimate®
$193/sqft
$2,898 Estimated rent
Home value
$393,400
$370,000 - $421,000
$2,898/mo
Zestimate® history
Owner options
List your home for rent
$2,898/mo
Rent Zestimate®
Find your next renter with Zillow Rental Manager. Plus, with online applications, you can quickly screen prospective tenants – for free.
$2,898/mo
Rent Zestimate®
Refinance and save
$2,513/mo
Est. payment
Refinancing to a lower rate could help reduce your monthly payments and save thousands over the life of the loan.
$2,513/mo
Est. payment
Explore your selling options
Work with a Zillow partner agent
Leverage their expertise and Zillow's premium Showcase listings to get your home seen by more buyers.
Get startedList with your own agent
Get your home in front of millions of buyers by listing it on Zillow.
Learn how to do itSell it yourself
Take full control of how buyers see your home on Zillow by listing For Sale by Owner (FSBO).
List your homeWhat's special
High-end finishesPartially finished basementFully fenced yardWalk-in closetPrivate sanctuaryStunning custom accent wallLarge vanity
Zillow last checked:
Listing updated:
Listed by:
Josh Hagedorn 410-952-3241,
Douglas Realty, LLC
Bought with:
Gina White, 35772
Coldwell Banker Realty
Source: Bright MLS,MLS#: MDAA2136804
Facts & features
Interior
Bedrooms & bathrooms
- Bedrooms: 3
- Bathrooms: 3
- Full bathrooms: 2
- 1/2 bathrooms: 1
- Main level bathrooms: 1
Basement
- Area: 1285
Heating
- Central, Natural Gas
Cooling
- Other, Electric
Appliances
- Included: Electric Water Heater
- Laundry: In Basement
Features
- Dry Wall
- Basement: Partially Finished
- Has fireplace: No
Interior area
- Total structure area: 2,697
- Total interior livable area: 2,017 sqft
- Finished area above ground: 1,412
- Finished area below ground: 605
Property
Parking
- Parking features: Parking Lot
Accessibility
- Accessibility features: Accessible Doors
Features
- Levels: Three
- Stories: 3
- Pool features: None
- Fencing: Wood,Back Yard
Lot
- Size: 2,000 Square Feet
Details
- Additional structures: Above Grade, Below Grade
- Parcel number: 020582490096593
- Zoning: R5
- Special conditions: Standard
Construction
Type & style
- Home type: Townhouse
- Architectural style: Contemporary
- Property subtype: Townhouse
Materials
- Advanced Framing, Vinyl Siding
- Foundation: Concrete Perimeter
- Roof: Architectural Shingle
Condition
- Excellent
- New construction: No
- Year built: 1999
- Major remodel year: 2026
Utilities & green energy
- Sewer: Public Sewer
- Water: Public
Community & HOA
Community
- Subdivision: Villages At Furnace Branch
HOA
- Has HOA: Yes
- HOA fee: $95 monthly
- HOA name: VILLAGES AT FURNACE BRANCH HOA
Location
- Region: Glen Burnie
Financial & listing details
- Price per square foot: $193/sqft
- Tax assessed value: $295,467
- Annual tax amount: $3,556
- Date on market: 2/28/2026
- Listing agreement: Exclusive Agency
- Ownership: Fee Simple
Price history
| Date | Event | Price |
|---|---|---|
| 4/30/2026 | Sold | $389,900$193/sqft |
Source:  Bright MLS #MDAA2136804 Report a problem Bright MLS #MDAA2136804 Report a problem | ||
| 4/5/2026 | Contingent | $389,900$193/sqft |
Source: Bright MLS #MDAA2136804 Report a problem | ||
| 3/27/2026 | Listed for sale | $389,900$193/sqft |
Source: Bright MLS #MDAA2136804 Report a problem | ||
| 3/12/2026 | Pending sale | $389,900$193/sqft |
Source: Bright MLS #MDAA2136804 Report a problem | ||
| 3/10/2026 | Listed for sale | $389,900$193/sqft |
Source: Bright MLS #MDAA2136804 Report a problem | ||
| 3/2/2026 | Contingent | $389,900$193/sqft |
Source: Bright MLS #MDAA2136804 Report a problem | ||
| 3/1/2026 | Listed for sale | $389,900+59.1%$193/sqft |
Source: Bright MLS #MDAA2136804 Report a problem | ||
| 1/23/2026 | Sold | $245,000-3.6%$121/sqft |
Source: Bright MLS #MDAA2129606 Report a problem | ||
| 6/16/2025 | Sold | $254,172+8.2%$126/sqft |
Source: Public Record Report a problem | ||
| 6/7/2011 | Sold | $235,000+0%$117/sqft |
Source: Public Record Report a problem | ||
| 5/8/2011 | Pending sale | $234,999$117/sqft |
Source: RE/MAX LEADING EDGE #AA7561762 Report a problem | ||
| 3/28/2011 | Listed for sale | $234,999+68.9%$117/sqft |
Source: RE/MAX Leading Edge, Inc. #AA7561762 Report a problem | ||
| 2/11/1999 | Sold | $139,170$69/sqft |
Source: Public Record Report a problem | ||
Public tax history
| Year | Property taxes | Tax assessment |
|---|---|---|
| 2025 | $3,595 +23.6% | $287,400 +8.2% |
| 2024 | $2,908 +9.2% | $265,600 +8.9% |
| 2023 | $2,662 +14.8% | $243,800 +9.8% |
| 2022 | $2,320 +3.8% | $222,000 +3.8% |
| 2021 | $2,235 +3.9% | $213,833 +4% |
| 2020 | $2,151 +4% | $205,667 +4.1% |
| 2019 | $2,068 +3.3% | $197,500 |
| 2018 | $2,003 -0.5% | $197,500 |
| 2017 | $2,013 | $197,500 -1.1% |
| 2016 | -- | $199,700 +0.4% |
| 2015 | -- | $198,967 +0.4% |
| 2014 | -- | $198,233 +0.4% |
| 2013 | -- | $197,500 |
| 2012 | -- | $197,500 |
| 2011 | -- | $197,500 -28.7% |
| 2010 | -- | $277,060 +13.2% |
| 2009 | -- | $244,802 +15.2% |
| 2008 | -- | $212,546 +17.9% |
| 2007 | -- | $180,290 +9.2% |
| 2006 | -- | $165,150 +10.1% |
| 2005 | -- | $150,010 +11.2% |
| 2004 | -- | $134,870 +7% |
| 2003 | -- | $126,066 +7.5% |
| 2002 | -- | $117,263 +8.1% |
| 2001 | -- | $108,460 |
Find assessor info on the county website
Neighborhood: 21060
Nearby homes
- $325,0003 bd2 ba1.7k sqft456 Renfro Ct, Glen Burnie, MD 21060Sold
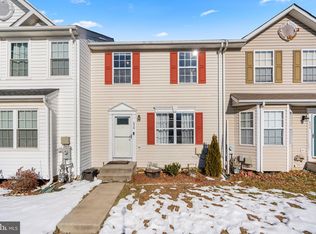
- $340,0003 bd2 ba1.1k sqft458 Renfro Ct, Glen Burnie, MD 21060Off Market
- $358,4003 bd-- ba1.4k sqft452 Renfro Ct, Glen Burnie, MD 21060Off Market
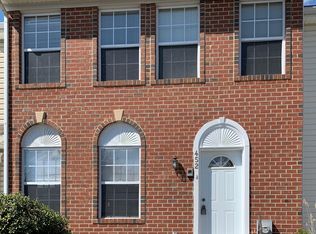
- $358,7003 bd3 ba1.6k sqft460 Renfro Ct, Glen Burnie, MD 21060Off Market
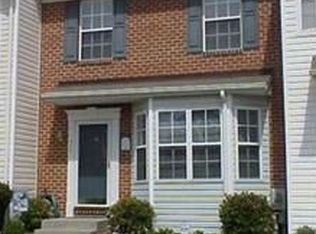
- $399,0003 bd3 ba2.2k sqft450 Renfro Ct, Glen Burnie, MD 21060For Sale
- $392,6003 bd4 ba1.9k sqft462 Renfro Ct, Glen Burnie, MD 21060Off Market
- $---- bd-- ba-- sqftRenfro Ct, Glen burnie, MD 21060Off Market
- $---- bd-- ba-- sqftRenfro Ct, Glen burnie, MD 21060Off Market
Nearby schools
GreatSchools rating
- 4/10Point Pleasant Elementary SchoolGrades: PK-5Distance: 0.8 mi
- 4/10Marley Middle SchoolGrades: 6-8Distance: 1.7 mi
- 3/10Glen Burnie High SchoolGrades: 9-12Distance: 1 mi
Schools provided by the listing agent
- Elementary: Point Pleasant
- Middle: Marley
- High: Glen Burnie
- District: Anne Arundel County Public Schools
Source: Bright MLS. This data may not be complete. We recommend contacting the local school district to confirm school assignments for this home.
Get a cash offer in 3 minutes
Find out how much your home could sell for in as little as 3 minutes with a no-obligation cash offer.
Estimated market value
$393,400
Get a cash offer in 3 minutes
Find out how much your home could sell for in as little as 3 minutes with a no-obligation cash offer.
Estimated market value
$393,400
- Maryland
- Anne Arundel County
- Glen Burnie
- 21060
- 454 Renfro Ct
Nearby cities
Nearby zip codes
Other Glen Burnie Topics
