Skip main navigation
Sold
  • $535,000

    454 Roberson Blvd, Mooresville, IN 46158

    4beds
    4,862sqft
    Residential, Single Family Residence
    Built in 1994
    0.61 Acres Lot
    $561,000 Zestimate®
    $110/sqft
    $3,092 Estimated rent

    Home value

    $561,000

    $466,000 - $679,000

    $3,092/mo

    Zestimate® history
    Loading
    Loading...

    Owner options

    List your home for rent

    $3,092/mo

    Rent Zestimate®

    Find your next renter with Zillow Rental Manager. Plus, with online applications, you can quickly screen prospective tenants – for free.

    Learn more

    $3,092/mo

    Rent Zestimate®

    Refinance and save

    $3,430/mo

    Est. payment

    Refinancing to a lower rate could help reduce your monthly payments and save thousands over the life of the loan.

    See today's rates

    $3,430/mo

    Est. payment

    Explore your selling options

    Work with a Zillow partner agent

    Leverage their expertise and Zillow's premium Showcase listings to get your home seen by more buyers.

    Get started

    List with your own agent

    Get your home in front of millions of buyers by listing it on Zillow.

    Learn how to do it

    Sell it yourself

    Take full control of how buyers see your home on Zillow by listing For Sale by Owner (FSBO).

    List your home

    What's special

    Serene spring-fed lakeFinished basementPeaceful lakefront livingTwo fireplacesWalk-out basementDining areaWet bar
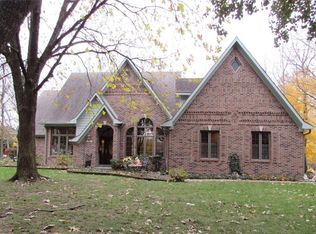
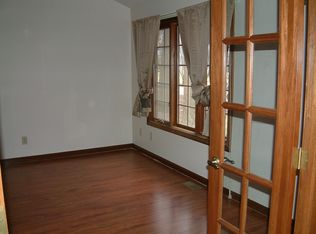
    Stunning Custom-Built Brick Ranch on a Serene Spring-Fed Lake! This one-owner, 4-bedroom, 3-bath home offers over half an acre of peaceful lakefront living, complete with your very own dock. Nestled on a .63-acre lot, this beautifully maintained brick ranch features a 3-car garage, walk-out basement, and thoughtful design throughout. Step inside to a welcoming foyer that opens to gleaming hardwood floors, rich 6-panel doors, elegant fluted casings, and custom cabinetry. Enjoy the warmth of two fireplaces, generous storage space, and the convenience of a main-level office and laundry room. Natural light floods the home thanks to a well-designed floor plan that blends indoor and outdoor living. Access the expansive deck or covered patio from multiple rooms-including the spacious primary suite and lower-level bedroom-perfect for entertaining or relaxing with tranquil views. The owner's suite is a true retreat, featuring a cozy sitting area, large walk-in closet, soaking tub, and separate shower. The open-concept kitchen flows seamlessly into the dining area and great room, while the finished basement offers a rec area with kitchenette and wet bar-ideal for hosting friends and family. Located in a prime area with top-rated schools and a strong sense of community, this is more than a home-it's a lifestyle. Don't miss this rare opportunity!

    Zillow last checked:

    Listing updated:

    Listed by:

    Laura Vermillion 317-696-3068,

    Carpenter, REALTORS®

    Bought with:

    Non-BLC Member

    MIBOR REALTOR® Association

    Source: MIBOR as distributed by MLS GRID,MLS#: 22032502MLS Logo

    Facts & features

    Interior

    Bedrooms & bathrooms
    • Bedrooms: 4
    • Bathrooms: 3
    • Full bathrooms: 3
    • Main level bathrooms: 2
    • Main level bedrooms: 3
    Primary bedroom
    • Features: Hardwood
    • Level: Main
    • Area: 525 Square Feet
    • Dimensions: 25x21
    Bedroom 2
    • Features: Hardwood
    • Level: Main
    • Area: 154 Square Feet
    • Dimensions: 11x14
    Bedroom 3
    • Features: Hardwood
    • Level: Main
    • Area: 144 Square Feet
    • Dimensions: 12x12
    Bedroom 4
    • Features: Luxury Vinyl Plank
    • Level: Basement
    • Area: 552 Square Feet
    • Dimensions: 23x24
    Breakfast room
    • Features: Hardwood
    • Level: Main
    • Area: 132 Square Feet
    • Dimensions: 12x11
    Dining room
    • Features: Hardwood
    • Level: Main
    • Area: 204 Square Feet
    • Dimensions: 12x17
    Great room
    • Features: Hardwood
    • Level: Main
    • Area: 384 Square Feet
    • Dimensions: 16x24
    Kitchen
    • Features: Hardwood
    • Level: Main
    • Area: 253 Square Feet
    • Dimensions: 23x11
    Laundry
    • Features: Laminate
    • Level: Main
    • Area: 63 Square Feet
    • Dimensions: 09x07
    Play room
    • Features: Tile-Ceramic
    • Level: Basement
    • Area: 1230 Square Feet
    • Dimensions: 30x41
    Utility room
    • Features: Other
    • Level: Basement
    • Area: 437 Square Feet
    • Dimensions: 19x23
    Heating
    • Heat Pump, Electric, Natural Gas
    Appliances
    • Included: Dishwasher, Down Draft, Disposal, Microwave, Electric Oven, Refrigerator, Trash Compactor, Convection Oven, Oven, Kitchen Exhaust, Gas Water Heater, Humidifier, Water Purifier, Water Softener Owned
    • Laundry: Main Level
    Features
    • Attic Pull Down Stairs, Vaulted Ceiling(s), Hardwood Floors, Wet Bar, Ceiling Fan(s), Eat-in Kitchen, Entrance Foyer, High Speed Internet, In-Law Floorplan, Kitchen Island, Pantry, Smart Thermostat
    • Flooring: Hardwood
    • Windows: Skylight(s), Windows Thermal
    • Basement: Ceiling - 9+ feet,Finished,Daylight
    • Attic: Pull Down Stairs
    • Number of fireplaces: 2
    • Fireplace features: Basement, Gas Log, Gas Starter, Great Room
    Interior area
    • Total structure area: 4,862
    • Total interior livable area: 4,862 sqft
    • Finished area below ground: 2,431

    Property

    Parking
    • Total spaces: 3
    • Parking features: Attached
    • Attached garage spaces: 3
    • Details: Garage Parking Other(Finished Garage, Service Door)
    Features
    • Levels: One
    • Stories: 1
    • Patio & porch: Deck, Covered
    • Exterior features: Gas Grill
    • On waterfront: Yes
    • Waterfront features: Lake Front, Water Access, Water View, Dock
    Lot
    • Size: 0.61 Acres
    Details
    • Parcel number: 550230425004000005
    • Special conditions: Sales Disclosure Supplements
    • Horse amenities: None

    Construction

    Type & style
    • Home type: SingleFamily
    • Architectural style: Ranch
    • Property subtype: Residential, Single Family Residence
    Materials
    • Brick
    • Foundation: Concrete Perimeter
    Condition
    • New construction: No
    • Year built: 1994

    Utilities & green energy

    • Water: Municipal/City

    Community & HOA

    Community
    • Security: Security Alarm Paid
    • Subdivision: Roberson Woods
    HOA
    • Has HOA: Yes
    • Services included: Entrance Common
    • HOA fee: $275 annually
    • HOA phone: 317-847-6685
    Location
    • Region: Mooresville

    Financial & listing details

    • Price per square foot: $110/sqft
    • Tax assessed value: $547,000
    • Annual tax amount: $3,926
    • Date on market: 4/14/2025
    • Cumulative days on market: 21 days

    Price history

    DateEventPrice
    6/2/2025Sold$535,000$110/sqft
    Source: MIBOR as distributed by MLS GRID #22032502 Report a problem
    5/5/2025Pending sale$535,000$110/sqft
    Source: MIBOR as distributed by MLS GRID #22032502 Report a problem
    4/29/2025Price change$535,000-2.7%$110/sqft
    Source: MIBOR as distributed by MLS GRID #22032502 Report a problem
    4/14/2025Listed for sale$550,000+15.8%$113/sqft
    Source: MIBOR as distributed by MLS GRID #22032502 Report a problem
    1/31/2022Sold$475,000$98/sqft
    Source: MIBOR as distributed by MLS GRID #21830556 Report a problem
    1/3/2022Pending sale$475,000+3.5%$98/sqft
    Source: MIBOR as distributed by MLS GRID #21830556 Report a problem
    12/30/2021Listed for sale$459,000$94/sqft
    Source: MIBOR as distributed by MLS GRID #21830556 Report a problem

    Public tax history

    YearProperty taxesTax assessment
    2025$4,203 +7%$547,000 -0.3%
    2024$3,927 +9.7%$548,500
    2023$3,579 +28.6%$548,500 +17.8%
    2022$2,782 -0.4%$465,800 +21.3%
    2021$2,794 +3.6%$384,000 +0%
    2020$2,696 +1.3%$383,900 +2.8%
    2019$2,660 +2%$373,400
    2018$2,607 -8.2%$373,400 +1.3%
    2017$2,841 +29.6%$368,700 -5.5%
    2016$2,192 +11.2%$390,100 +6.1%
    2014$1,971 +3.6%$367,700 -0.9%
    2013$1,903 +20.3%$371,200 +6.7%
    2012$1,582 -0.9%$347,800 +24.4%
    2011$1,596 +4.3%$279,500
    2010$1,530 +9%$279,500
    2009$1,404 -62.3%$279,500 -3.9%
    2006$3,724 $290,800 +43.9%
    2005-- $202,100
    Find assessor info on the county website

    Neighborhood: 46158

    Nearby schools

    GreatSchools rating
    Schools provided by the listing agent
    • Middle: Paul Hadley Middle School

    Source: MIBOR as distributed by MLS GRID. This data may not be complete. We recommend contacting the local school district to confirm school assignments for this home.

    Get a cash offer in 3 minutes
    Find out how much your home could sell for in as little as 3 minutes with a no-obligation cash offer.
    Estimated market value
    $561,000
    Get a cash offer in 3 minutes
    Find out how much your home could sell for in as little as 3 minutes with a no-obligation cash offer.
    Estimated market value
    $561,000