Welcome home! Step inside this charming three-bedroom, two-and-a-half-bath colonial and be welcomed by a striking yet cozy living room with vaulted ceilings. Flowing from the dining room into the kitchen, you’ll notice the freshly updated cabinets, bringing a renewed sense of brightness to the space. The kitchen opens seamlessly into the family room and extends out to the backyard patio, creating an ideal layout for gatherings and everyday life.
Upstairs, all three bedrooms await, including a spacious primary suite with a walk-in closet and a full bathroom. Outside, the backyard has been newly enclosed with a privacy fence, transforming it into a secluded retreat perfect for relaxation. A convenient shed provides storage for tools and lawn equipment, ensuring everything has its place. Enjoy the perfect blend of style and comfort in this welcoming home!
Closed
Street View
$385,000
454 Rushmore Dr, Richmond Heights, OH 44143
3beds
3,298sqft
Single Family Residence
Built in 1998
0.42 Acres Lot
$414,400 Zestimate®
$117/sqft
$4,286 Estimated rent
Home value
$414,400
$381,000 - $452,000
$4,286/mo
Zestimate® history
Owner options
List your home for rent
$4,286/mo
Rent Zestimate®
Find your next renter with Zillow Rental Manager. Plus, with online applications, you can quickly screen prospective tenants – for free.
$4,286/mo
Rent Zestimate®
Refinance and save
$2,733/mo
Est. payment
Refinancing to a lower rate could help reduce your monthly payments and save thousands over the life of the loan.
$2,733/mo
Est. payment
Explore your selling options
Work with a Zillow partner agent
Leverage their expertise and Zillow's premium Showcase listings to get your home seen by more buyers.
Get startedList with your own agent
Get your home in front of millions of buyers by listing it on Zillow.
Learn how to do itSell it yourself
Take full control of how buyers see your home on Zillow by listing For Sale by Owner (FSBO).
List your homeWhat's special
Privacy fenceSpacious primary suiteVaulted ceilingsFreshly updated cabinetsBackyard patioWalk-in closetSecluded retreat
Zillow last checked:
Listing updated:
Listed by:
Christopher A Avery christopher.avery@exprealty.com440-670-0809,
EXP Realty, LLC.
Bought with:
Sarah Brewer, 2006000849
Kiefer Realty Group
Source: MLS Now,MLS#: 5084281 Originating MLS: Akron Cleveland Association of REALTORS
Originating MLS: Akron Cleveland Association of REALTORSFacts & features
Interior
Bedrooms & bathrooms
- Bedrooms: 3
- Bathrooms: 3
- Full bathrooms: 2
- 1/2 bathrooms: 1
- Main level bathrooms: 1
Bedroom
- Description: Flooring: Carpet
- Features: Window Treatments
- Level: Second
- Dimensions: 12 x 10
Bedroom
- Description: Flooring: Carpet
- Features: Window Treatments
- Level: Second
- Dimensions: 15 x 10
Primary bathroom
- Description: Flooring: Wood
- Features: Window Treatments
- Level: Second
- Dimensions: 15 x 14
Dining room
- Description: Flooring: Wood
- Features: Window Treatments
- Level: First
- Dimensions: 14 x 10
Family room
- Description: Flooring: Wood
- Features: Fireplace
- Level: First
- Dimensions: 17 x 16
Kitchen
- Level: First
- Dimensions: 15 x 12
Laundry
- Description: Flooring: Ceramic Tile
- Level: First
- Dimensions: 7 x 6
Living room
- Description: Flooring: Wood
- Features: Fireplace, Vaulted Ceiling(s), Window Treatments
- Level: First
- Dimensions: 15 x 14
Loft
- Description: Flooring: Carpet
- Level: Second
- Dimensions: 10 x 10
Heating
- Forced Air
Cooling
- Central Air
Features
- Basement: Finished
- Number of fireplaces: 1
Interior area
- Total structure area: 3,298
- Total interior livable area: 3,298 sqft
- Finished area above ground: 2,126
- Finished area below ground: 1,172
Property
Parking
- Total spaces: 2
- Parking features: Driveway
- Garage spaces: 2
Features
- Levels: Two
- Stories: 2
Lot
- Size: 0.42 Acres
Details
- Parcel number: 66204022
Construction
Type & style
- Home type: SingleFamily
- Architectural style: Colonial
- Property subtype: Single Family Residence
Materials
- Block, Vinyl Siding, Wood Siding
- Roof: Asphalt
Condition
- Year built: 1998
Utilities & green energy
- Sewer: Public Sewer
- Water: Public
Community & HOA
Community
- Subdivision: Rushmore
HOA
- Has HOA: No
Location
- Region: Richmond Heights
Financial & listing details
- Price per square foot: $117/sqft
- Tax assessed value: $350,000
- Annual tax amount: $6,380
- Date on market: 11/14/2024
- Cumulative days on market: 16 days
Price history
| Date | Event | Price |
|---|---|---|
| 1/17/2025 | Sold | $385,000-6.1%$117/sqft |
Source:  MLS Now #5084281 Report a problem MLS Now #5084281 Report a problem | ||
| 11/30/2024 | Pending sale | $410,000$124/sqft |
Source: MLS Now #5084281 Report a problem | ||
| 11/14/2024 | Listed for sale | $410,000+13.9%$124/sqft |
Source: MLS Now #5084281 Report a problem | ||
| 8/1/2023 | Sold | $360,000+3.2%$109/sqft |
Source: MLS Now #4470223 Report a problem | ||
| 7/5/2023 | Pending sale | $349,000$106/sqft |
Source: MLS Now #4470223 Report a problem | ||
| 7/5/2023 | Contingent | $349,000$106/sqft |
Source: MLS Now #4470223 Report a problem | ||
| 6/28/2023 | Listed for sale | $349,000+79.9%$106/sqft |
Source: MLS Now #4470223 Report a problem | ||
| 1/30/2013 | Sold | $194,000$59/sqft |
Source: Public Record Report a problem | ||
| 11/28/2012 | Listed for sale | $194,000-9.8%$59/sqft |
Source: Howard Hanna - Mayfield Village #3366919 Report a problem | ||
| 9/24/1998 | Sold | $215,000$65/sqft |
Source: Public Record Report a problem | ||
Public tax history
| Year | Property taxes | Tax assessment |
|---|---|---|
| 2025 | $8,427 -0.3% | $122,500 |
| 2024 | $8,455 +41.5% | $122,500 +71.6% |
| 2023 | $5,976 +0.9% | $71,370 |
| 2022 | $5,924 +0.4% | $71,370 |
| 2021 | $5,898 -6.2% | $71,370 +2% |
| 2020 | $6,289 -0.7% | $69,970 +0% |
| 2019 | $6,336 -3.9% | $69,960 0% |
| 2018 | $6,594 -8.8% | $69,970 -4.4% |
| 2017 | $7,232 +15.2% | $73,160 |
| 2016 | $6,279 | $73,160 |
| 2015 | $6,279 +2.3% | $73,160 +2% |
| 2014 | $6,140 +1.2% | $71,720 |
| 2013 | $6,064 +2.7% | $71,720 |
| 2012 | $5,904 +14.2% | $71,720 -0.4% |
| 2011 | $5,168 +0.1% | $72,000 |
| 2010 | $5,162 +2.8% | $72,000 +0.8% |
| 2009 | $5,023 -0.5% | $71,440 -12% |
| 2008 | $5,050 +2.2% | $81,170 |
| 2007 | $4,943 +4.7% | $81,170 |
| 2006 | $4,720 +1.9% | $81,170 +7.2% |
| 2005 | $4,635 +1.4% | $75,710 |
| 2004 | $4,572 +7.6% | $75,710 |
| 2003 | $4,250 +15.1% | $75,710 +9.8% |
| 2002 | $3,693 -48.9% | $68,950 |
| 2001 | $7,226 -0.2% | $68,950 |
| 2000 | $7,240 | $68,950 |
Find assessor info on the county website
Neighborhood: 44143
Nearby homes
- $348,9003 bd3 ba2.1k sqft452 Rushmore Dr, Richmond Heights, OH 44143Off Market
- $451,6004 bd3 ba3.4k sqft456 Rushmore Dr, Richmond Heights, OH 44143Off Market
- $175,7002 bd1 ba1.1k sqft419 Oakhill Dr, Richmond Heights, OH 44143Off Market
- $338,8003 bd3 ba2.2k sqft450 Rushmore Dr, Richmond Heights, OH 44143Off Market
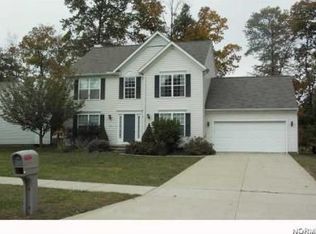
- $285,0003 bd2 ba1.7k sqft24801 Highland Rd, Richmond Heights, OH 44143Sold
- $1,0950.67 Acres0 Highland Rd, Richmond Heights, OH 44143Sold
- $379,6004 bd2 ba3.2k sqft448 Rushmore Dr, Richmond Heights, OH 44143Off Market
- $318,5004 bd2 ba2.9k sqft451 Rushmore Dr, Richmond Heights, OH 44143Off Market
Nearby schools
GreatSchools rating
- 4/10Richmond Heights Elementary SchoolGrades: PK-6Distance: 1.4 mi
- 4/10Richmond Heights Middle SchoolGrades: 7-8Distance: 1.4 mi
- 5/10Richmond Heights Secondary SchoolGrades: 9-12Distance: 1.4 mi
Schools provided by the listing agent
- District: Richmond Heights LSD - 1825
Source: MLS Now. This data may not be complete. We recommend contacting the local school district to confirm school assignments for this home.
Get a cash offer in 3 minutes
Find out how much your home could sell for in as little as 3 minutes with a no-obligation cash offer.
Estimated market value
$414,400
Get a cash offer in 3 minutes
Find out how much your home could sell for in as little as 3 minutes with a no-obligation cash offer.
Estimated market value
$414,400
- Ohio
- Cuyahoga County
- Richmond Heights
- 44143
- 454 Rushmore Dr
Nearby cities
Nearby zip codes
Other Richmond Heights Topics
- Apartments for Rent in 44143
- Houses for Sale in 44143
- Houses for Rent in 44143
- 44143 Real Estate
- Richmond Heights Condos
- Houses for Sale in Richmond Heights
- Newest Listings in Richmond Heights
- Richmond Heights Home Values
- Richmond Heights Real Estate Agents
- Richmond Heights Refinance
- Richmond Heights Mortgage Rates
