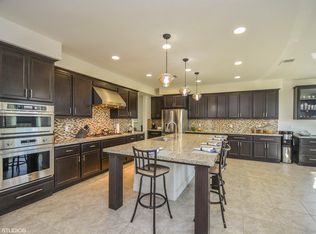
Gorgeous Ventana north-facing home with no Mello-Roos tax, hardwood flooring downstairs, chocolate stained cabinetry, tankless water heater, 1 BR downstairs, kitchen features slab granite counters, glass tile backsplash, stainless appliances, gas cooktop, island with 1-bay SS sink & breakfast bar & pantry closet, large great room is wired for surround sound, master includes 2 walk-in closets, 2 separate vanities, tub, stall shower with bench seat & tile floor, Jack-n-Jill hall bath between BR's 3 & 4, upstairs laundry room has gas dryer hookup & tile floor, finished & painted garage with opener, 2 workbenches & epoxy floor, backyard features concrete patio with aluminum cover, several vegetable beds with drip, fruit trees and shed on sideyard. You will want to check it out!
Closed
$888,000
454 S Derone Ln, Tracy, CA 95376
4beds
2,641sqft
Single Family Residence
Built in 2015
5,000 Square Feet Lot
$805,700 Zestimate®
$336/sqft
$3,303 Estimated rent
Home value
$805,700
$765,000 - $846,000
$3,303/mo
Zestimate® history
Owner options
List your home for rent
$3,303/mo
Rent Zestimate®
Find your next renter with Zillow Rental Manager. Plus, with online applications, you can quickly screen prospective tenants – for free.
$3,303/mo
Rent Zestimate®
Refinance and save
$5,911/mo
Est. payment
Refinancing to a lower rate could help reduce your monthly payments and save thousands over the life of the loan.
$5,911/mo
Est. payment
Explore your selling options
Work with a Zillow partner agent
Leverage their expertise and Zillow's premium Showcase listings to get your home seen by more buyers.
Get startedList with your own agent
Get your home in front of millions of buyers by listing it on Zillow.
Learn how to do itSell it yourself
Take full control of how buyers see your home on Zillow by listing For Sale by Owner (FSBO).
List your homeWhat's special
Fruit treesBreakfast barUpstairs laundry roomTile floorBench seatSlab granite countersStainless appliances
Zillow last checked:
Listing updated:
Listed by:
Jack Klemm DRE #01004092 209-321-1094,
Klemm Real Estate
Bought with:
Jeff Purcell, DRE #01210645
Home Buyers Realty
Source: MetroList Services of CA,MLS#: 224028450Originating MLS: MetroList Services, Inc.
Facts & features
Interior
Bedrooms & bathrooms
- Bedrooms: 4
- Bathrooms: 3
- Full bathrooms: 3
Rooms
- Room types: Dining Room, Kitchen, Laundry, Living Room
Primary bedroom
- Features: Walk-In Closet(s)
Primary bathroom
- Features: Shower Stall(s), Double Vanity, Tub
Dining room
- Features: Breakfast Nook
Kitchen
- Features: Pantry Closet, Granite Counters, Slab Counter, Island w/Sink
Heating
- Central
Cooling
- Central Air
Appliances
- Included: Gas Cooktop, Dishwasher, Disposal, Microwave, Tankless Water Heater
- Laundry: Laundry Room, Gas Dryer Hookup, Upper Level
Features
- Flooring: Tile, Wood
- Has fireplace: No
Interior area
- Total structure area: 0
- Total interior livable area: 2,641 sqft
Property
Parking
- Total spaces: 2
- Parking features: Attached, Garage Door Opener, Garage Faces Front, Driveway
- Attached garage spaces: 2
- Has uncovered spaces: Yes
Features
- Fencing: Wood
Lot
- Size: 5,000 Square Feet
- Dimensions: 5,000 sf
- Features: Landscape Back, Landscape Front
- Topography: Level,Level
Details
- Additional structures: Shed(s)
- Parcel number: 246350190000
- Zoning: Res
- Special conditions: Standard
Construction
Type & style
- Home type: SingleFamily
- Architectural style: Contemporary
- Property subtype: Single Family Residence
Materials
- Stucco, Frame, Wood
- Foundation: Concrete, Slab
- Roof: Tile
Condition
- Year built: 2015
Details
- Builder name: Tri Pointe Homes
Utilities & green energy
- Electric: 220 Volts
- Sewer: Public Sewer
- Water: Meter on Site, Public
- Utilities for property: Cable Connected, Public, Internet Available, Natural Gas Connected, Sewer In & Connected
Community & HOA
Community
- Subdivision: Ventana
Location
- Region: Tracy
Financial & listing details
- Price per square foot: $336/sqft
- Tax assessed value: $923,875
- Date on market: 9/19/2026
- Road surface type: Asphalt
Price history
| Date | Event | Price |
|---|---|---|
| 5/10/2024 | Sold | $888,000+4.5%$336/sqft |
Source: MetroList Services of CA #224028450 Report a problem | ||
| 4/17/2024 | Pending sale | $850,000$322/sqft |
Source: MetroList Services of CA #224028450 Report a problem | ||
| 4/12/2024 | Listed for sale | $850,000+74.5%$322/sqft |
Source: MetroList Services of CA #224028450 Report a problem | ||
| 12/30/2015 | Sold | $487,000$184/sqft |
Source: Public Record Report a problem | ||
Public tax history
| Year | Property taxes | Tax assessment |
|---|---|---|
| 2026 | -- | $923,875 +2% |
| 2025 | $10,545 +71.8% | $905,760 +60.3% |
| 2024 | $6,139 +1.6% | $565,081 +2% |
| 2023 | $6,044 +2.1% | $554,002 +2% |
| 2022 | $5,922 +1.2% | $543,141 +2% |
| 2021 | $5,853 +1% | $532,492 +1% |
| 2020 | $5,792 +1.6% | $527,033 +2% |
| 2019 | $5,699 +0.5% | $516,700 +2% |
| 2018 | $5,668 +4.8% | $506,570 +2% |
| 2017 | $5,407 +1.8% | $496,638 +2% |
| 2016 | $5,312 +285.1% | $486,900 +296.7% |
| 2015 | $1,380 +49.4% | $122,741 +42.7% |
| 2014 | $923 | $86,022 |
Find assessor info on the county website
Neighborhood: 95376
Nearby homes
- $849,0004 bd4 ba3.2k sqft444 S Derone Ln, Tracy, CA 95376Off Market
- $760,3004 bd3 ba2.4k sqft464 S Derone Ln, Tracy, CA 95376Off Market
- $803,8004 bd3 ba2.8k sqft434 S Derone Ln, Tracy, CA 95376Off Market
- $676,3004 bd2 ba2k sqft474 S Derone Ln, Tracy, CA 95376Off Market
- $817,2004 bd3 ba2.8k sqft484 S Derone Ln, Tracy, CA 95376Off Market
- $780,0004 bd3 ba2.8k sqft424 S Derone Ln, Tracy, CA 95376Sold
- $803,9004 bd4 ba3.2k sqft465 S Derone Ln, Tracy, CA 95376Off Market
- $786,8004 bd3 ba2.8k sqft475 S Derone Ln, Tracy, CA 95376Off Market
Nearby schools
GreatSchools rating
- 3/10Louis A. Bohn Elementary SchoolGrades: K-5Distance: 1.1 mi
- 6/10Earle E. Williams Middle SchoolGrades: 6-8Distance: 1.8 mi
- 6/10Tracy High SchoolGrades: 9-12Distance: 2.1 mi
Get a cash offer in 3 minutes
Find out how much your home could sell for in as little as 3 minutes with a no-obligation cash offer.
Estimated market value
$805,700
Get a cash offer in 3 minutes
Find out how much your home could sell for in as little as 3 minutes with a no-obligation cash offer.
Estimated market value
$805,700
- California
- San Joaquin County
- Tracy
- 95376
- 454 S Derone Ln
