Welcome to this charming, move-in-ready home located in a great area of North Vernon! Offering over 1,230 square feet of comfortable living space and an impressive list of updates! This 2-bedroom, 1-bath home features a spacious living room highlighted by a large picture window overlooking the front yard, filling the home with natural light. Recent improvements include a newer roof, newer HVAC system, brand-new vinyl siding, fresh interior paint throughout, beautifully refinished hardwood floors, new flooring in the kitchen and dining area, a recently remodeled bathroom, and extensive insulation in the attic, walls, floors, and crawlspace for outstanding energy efficiency. Step outside to enjoy the covered back patio, perfect for entertaining or relaxing, along with a spacious storage building for all your lawn equipment and extras. The fenced backyard provides plenty of room for children, pets, and outdoor activities. Homes with this many updates at this price don't come along often. Don't miss your opportunity to make this home yours
Pending
$184,500
454 S Elm St, North Vernon, IN 47265
2beds
1,236sqft
Residential, Single Family Residence
Built in 1950
6,969 Square Feet Lot
$-- Zestimate®
$149/sqft
$-- HOA
What's special
Brand-new vinyl sidingRecently remodeled bathroomFresh interior paint throughoutNewer roofNewer hvac systemBeautifully refinished hardwood floors
- 33 days
- 27
- 0
Zillow last checked:
Listing updated:
Listed by:
Tony Starkey 812-521-0207,
F.C. Tucker Real Estate Experts
Source: MIBOR as distributed by MLS GRID,MLS#: 22117948
Facts & features
Interior
Bedrooms & bathrooms
- Bedrooms: 2
- Bathrooms: 1
- Full bathrooms: 1
- Main level bathrooms: 1
- Main level bedrooms: 2
Primary bedroom
- Level: Main
- Area: 140 Square Feet
- Dimensions: 14x10
Bedroom 2
- Level: Main
- Area: 132 Square Feet
- Dimensions: 11x12
Dining room
- Level: Main
- Area: 96 Square Feet
- Dimensions: 8x12
Kitchen
- Level: Main
- Area: 120 Square Feet
- Dimensions: 10x12
Living room
- Level: Main
- Area: 357 Square Feet
- Dimensions: 21x17
Heating
- Natural Gas
Cooling
- Central Air
Appliances
- Included: Electric Water Heater, Electric Oven, Refrigerator
Features
- Hardwood Floors, High Speed Internet
- Flooring: Hardwood
- Has basement: No
Interior area
- Total structure area: 1,236
- Total interior livable area: 1,236 sqft
Property
Parking
- Parking features: Alley Access, Carport, Storage
- Has carport: Yes
Features
- Levels: One
- Stories: 1
Lot
- Size: 6,969 Square Feet
Details
- Parcel number: 401203210028000004
- Horse amenities: None
Construction
Type & style
- Home type: SingleFamily
- Architectural style: Ranch
- Property subtype: Residential, Single Family Residence
Materials
- Vinyl With Stone
- Foundation: Crawl Space
Condition
- New construction: No
- Year built: 1950
Utilities & green energy
- Water: Public
Community & HOA
Community
- Features: Low Maintenance Lifestyle
- Subdivision: No Subdivision
HOA
- Has HOA: No
Location
- Region: North Vernon
Financial & listing details
- Price per square foot: $149/sqft
- Tax assessed value: $76,500
- Annual tax amount: $462
- Date on market: 8/3/2026
- Cumulative days on market: 35 days
Estimated market value
Not available
Estimated sales range
Not available
Not available
Price history
| Date | Event | Price |
|---|---|---|
| 8/5/2026 | Pending sale | $184,500$149/sqft |
Source:  MIBOR as distributed by MLS GRID #22117948 Report a problem MIBOR as distributed by MLS GRID #22117948 Report a problem | ||
| 8/3/2026 | Listed for sale | $184,500+8.5%$149/sqft |
Source: MIBOR as distributed by MLS GRID #22117948 Report a problem | ||
| 1/17/2025 | Sold | $170,000-5.5%$138/sqft |
Source: MIBOR as distributed by MLS GRID #22000017 Report a problem | ||
| 12/27/2024 | Pending sale | $179,900$146/sqft |
Source: MIBOR as distributed by MLS GRID #22000017 Report a problem | ||
| 9/5/2024 | Listed for sale | $179,900+190.2%$146/sqft |
Source: MIBOR as distributed by MLS GRID #22000017 Report a problem | ||
| 6/30/2016 | Sold | $62,000-11.3%$50/sqft |
Source: MIBOR as distributed by MLS GRID #21418579 Report a problem | ||
| 5/23/2016 | Pending sale | $69,900$57/sqft |
Source: Coldwell Banker Martin, Miller, Lamb Real Estate #cb3844 Report a problem | ||
| 5/18/2016 | Listed for sale | $69,900$57/sqft |
Source: Coldwell Banker Martin, Miller, Lamb Real Estate #cb3844 Report a problem | ||
Public tax history
| Year | Property taxes | Tax assessment |
|---|---|---|
| 2025 | $489 -4.1% | $76,500 +21.4% |
| 2024 | $510 +12.1% | $63,000 -8.6% |
| 2023 | $455 -62.4% | $68,900 +0.9% |
| 2022 | $1,210 +4.9% | $68,300 +12.9% |
| 2021 | $1,154 | $60,500 +4.9% |
| 2020 | $1,154 | $57,700 |
| 2019 | $1,154 +0.9% | $57,700 |
| 2018 | $1,144 +10.6% | $57,700 +0.9% |
| 2017 | $1,034 +1.8% | $57,200 +10.6% |
| 2016 | $1,016 +0.8% | $51,700 +2.6% |
| 2014 | $1,008 | $50,400 |
| 2013 | $1,008 +103.2% | $50,400 +1.6% |
| 2012 | $496 +61.7% | $49,600 -3.7% |
| 2011 | $307 -5.4% | $51,500 -2.5% |
| 2010 | $324 +1.6% | $52,800 -2.4% |
| 2009 | $319 -7.6% | $54,100 -1.5% |
| 2007 | $345 -38.8% | $54,900 |
| 2006 | $564 | $54,900 |
Find assessor info on the county website
Monthly payment
Est. payment
Payment breakdown
Explore the cost of this home by adjusting the details. Changes won't be saved.Climate risks
Neighborhood: 47265
Nearby schools
Schools provided by the listing agent
- Elementary: North Vernon Elementary School
- Middle: Jennings County Middle School
- High: Jennings County High School
Source: MIBOR as distributed by MLS GRID. This data may not be complete. We recommend contacting the local school district to confirm school assignments for this home.
Similar homes
- $159,9002 bd1 ba1k sqft104 W Poplar St, North Vernon, IN 47265Active
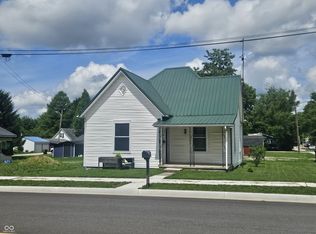 MLS ID #22104090, Eric Eisenmenger, Trusted Realty Partners of Ind. MIBOR as distributed by MLS GRID
 - $159,9002 bd1 ba1.2k sqft19 Hicks St, North Vernon, IN 47265Active
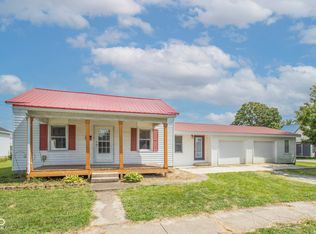 MLS ID #22116074, Heather Babb, F.C. Tucker Real Estate Experts. MIBOR as distributed by MLS GRID
 - $165,0002 bd1 ba777 sqft4580 N County Road 350 W, North Vernon, IN 47265Active
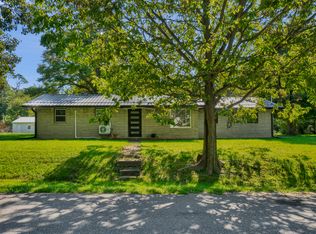 MLS ID #22124501, Andrew Flora, 1 Percent Lists Indiana Real Estate. MIBOR as distributed by MLS GRID
 - $159,9002 bd1 ba864 sqft205 Davis St, North Vernon, IN 47265Active
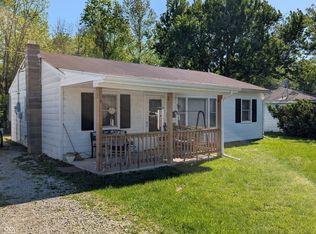 MLS ID #22097265, Arlene Marion, F.C. Tucker Real Estate Experts. MIBOR as distributed by MLS GRID
 - $99,9002 bd2 ba1.3k sqft17 N Gum St, North Vernon, IN 47265For Sale
 MLS ID #841059, Keri Hir, Keri Hir. NIRA as distributed by MLS GRID
