Skip main navigation
Active
  • $185,000

    454 S Lincoln St, Orleans, IN 47452

    3beds
    2,427sqft
    : 
    $1,208/mo
    Get pre-qualified
    Single Family Residence
    Built in 1900
    7,840 Square Feet Lot
    $167,200 Zestimate®
    $--/sqft
    $-- HOA

    What's special

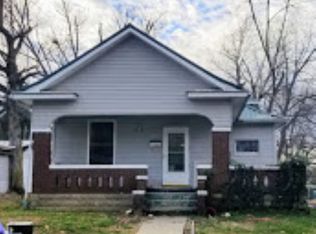
    Inviting outdoor spacesCovered front porchNewly built porchFull kitchen remodelSiding on the houseComfortable setting to relaxInterior and exterior paint
    CHARMING. COMFORTABLE. CONVENIENT. This THREE bedroom, TWO full bathroom home offers a great location, functional living spaces, and plenty of room to relax and enjoy everyday living. Step onto the covered front porch, a welcoming spot to sit and unwind. Inside, you'll find a spacious living room with the kitchen conveniently located to the right and filled with plenty of natural light. From the living room, you'll find two bedrooms, a full guest bathroom, and a laundry room with convenient access to the backyard. Upstairs, the primary suite offers plenty of space, including room for a home office, along with a comfortable setting to relax at the end of the day. Outside, the property offers both a carport and a 2 car detached garage, providing additional parking and storage options. Some of the most recent updates include flooring throughout the house, interior and exterior paint, interior and exterior doors and trim, a full kitchen remodel, a new bathroom sink and vanity, a remodeled laundry/mud room, updated shut-off valves and water lines throughout the house, new light fixtures and ceiling fans, window screens, siding on the house, drywall, a newly built porch, fiber optic Wi-Fi access, and landscaping. Utilities are provided by: Duke, Indiana Natural Gas, FIBER internet, and Town of Orleans Water. With its comfortable layout, inviting outdoor spaces, and great location, this home offers a wonderful opportunity to make it your own.
    11 hours
    |
    137
    |
    14
    |

    Zillow last checked:

    Listing updated:

    Listed by:

    Natasha Johns 812-345-2795,

    Williams Carpenter Realtors

    Source: IRMLS,MLS#: 202632846MLS Logo

      Facts & features

      Interior

      Bedrooms & bathrooms
      • Bedrooms: 3
      • Bathrooms: 2
      • Full bathrooms: 2
      • Main level bedrooms: 2
      Bedroom 1
      • Level: Upper
      Bedroom 2
      • Level: Main
      Kitchen
      • Level: Main
      • Area: 204
      • Dimensions: 17 x 12
      Living room
      • Level: Main
      • Area: 304
      • Dimensions: 19 x 16
      Heating
      • Natural Gas, Forced Air
      Cooling
      • Central Air
      Appliances
      • Included: Dishwasher, Microwave, Refrigerator, Electric Cooktop, Electric Oven, Electric Water Heater
      • Laundry: Electric Dryer Hookup, Main Level
      Features
      • Ceiling Fan(s), Laminate Counters, Eat-in Kitchen, Stand Up Shower
      • Flooring: Laminate
      • Basement: Full,Unfinished
      • Has fireplace: No
      • Fireplace features: None
      Interior area
      • Total structure area: 3,552
      • Total interior livable area: 2,427 sqft
      • Finished area above ground: 2,427
      • Finished area below ground: 0
      Video & virtual tour

      Property

      Parking
      • Total spaces: 1
      • Parking features: Carport, Concrete
      • Has garage: Yes
      • Carport spaces: 1
      • Has uncovered spaces: Yes
      Features
      • Levels: One and One Half
      • Stories: 1.5
      • Patio & porch: Porch Covered
      • Exterior features: Fire Pit
      • Fencing: None
      Lot
      • Size: 7,840 Square Feet
      • Dimensions: 50 x 160
      • Features: Irregular Lot, City/Town/Suburb, Landscaped
      Details
      • Additional structures: Second Garage
      • Parcel number: 590230304081.001010

      Construction

      Type & style
      • Home type: SingleFamily
      • Property subtype: Single Family Residence
      Materials
      • Vinyl Siding
      • Roof: Metal
      Condition
      • New construction: No
      • Year built: 1900

      Utilities & green energy

      • Electric: Duke Energy Indiana
      • Gas: Indiana Natural Gas
      • Sewer: Public Sewer
      • Water: Public, Town of Orleans
      • Utilities for property: Cable Available

      Community & HOA

      Community
      • Security: Smoke Detector(s)
      • Subdivision: None
      Location
      • Region: Orleans

      Financial & listing details

      • Tax assessed value: $100,900
      • Annual tax amount: $671
      • Date on market: 8/12/2026
      • Listing terms: Conventional,FHA,USDA Loan,VA Loan

        Estimated market value

        $167,200

        $159,000 - $176,000

        $1,384/mo

        Price history

        DateEventPrice
        8/12/2026Listed for sale$185,000+5.7%
        Source: IRMLS #202632846 Report a problem
        4/22/2026Listing removed$175,000
        Source: IRMLS #202602790 Report a problem
        1/28/2026Listed for sale$175,000-2.8%
        Source: IRMLS #202602790 Report a problem
        1/28/2026Listing removed$180,000
        Source: IRMLS #202541070 Report a problem
        11/5/2025Price change$180,000-5.3%
        Source: IRMLS #202541070 Report a problem
        10/10/2025Listed for sale$190,000
        Source: IRMLS #202541070 Report a problem
        8/7/2025Listing removed$190,000
        Source: IRMLS #202526239 Report a problem
        7/8/2025Listed for sale$190,000+72.7%
        Source: IRMLS #202526239 Report a problem
        10/30/2024Sold$110,000-15.3%
        Source: IRMLS #202428553 Report a problem
        8/7/2024Price change$129,900-7.1%
        Source: IRMLS #202428553 Report a problem
        7/31/2024Listed for sale$139,900+81.9%
        Source: IRMLS #202428553 Report a problem
        6/19/2019Listing removed$76,900$32/sqft
        Source: Suddarth & Company #201914116 Report a problem
        5/30/2019Price change$76,900+6.8%$32/sqft
        Source: Suddarth & Company #201914116 Report a problem
        4/17/2019Listed for sale$72,000$30/sqft
        Source: Suddarth & Company #201914116 Report a problem

        Public tax history

        YearProperty taxesTax assessment
        2025$696 +11%$100,900 +7.1%
        2024$628 +14.6%$94,200 +10%
        2023$547 +5.6%$85,600 +9.5%
        2022$519 +9.1%$78,200 +12.8%
        2021$475 +10.8%$69,300 +7.8%
        2020$429 -65.2%$64,300 +4.2%
        2019$1,233 +4%$61,700 +1.3%
        2018$1,186 +3%$60,900 +3.7%
        2017$1,151 +2.6%$58,700 +2.4%
        2016$1,121 +210.2%$57,300 +2.9%
        2014$361 +5.4%$55,700 +0.5%
        2013$343 -2.9%$55,400 -0.5%
        2012$353 +54.1%$55,700 +14.4%
        2011$229 +9.6%$48,700 +6.3%
        2010$209 -13.2%$45,800 -0.7%
        2009$241 +48.2%$46,100 +2.4%
        2007$163 -45.1%$45,000 +0.7%
        2006$296 $44,700 +9.6%
        2005-- $40,800
        Find assessor info on the county website

        Monthly payment

        Est. payment

        Payment breakdown

        Explore the cost of this home by adjusting the details. Changes won't be saved.
        All calculations are estimates and provided by Zillow, Inc. for informational purposes only. Actual amounts may vary.
        HOA fees may include property taxes on listings classified as Co-Ops. Contact the listing agent and/or owner for fee details.
        See how much you could borrow to make a competitive offer.

        Climate risks

        Neighborhood: 47452

        Getting around

        45 / 100
        Car-Dependent
        31 / 100
        Somewhat Bikeable

        Nearby schools

        GreatSchools rating
        Schools provided by the listing agent
        • Elementary: Orleans
        • Middle: Orleans
        • High: Orleans
        • District: Orleans Community Schools

        Source: IRMLS. This data may not be complete. We recommend contacting the local school district to confirm school assignments for this home.

        A local agent can set up tours, give advice and negotiate with sellers.

        A local lender can help you make sure your offer is ready when you are.

        Browse local experts

        Similar homes