Skip main navigation
Closed
  • Price Unknown

    454 S Prairie Lane, Republic, MO 65738

    3beds
    1,650sqft
    Single Family Residence
    Built in 2022
    0.67 Acres Lot
    $335,100 Zestimate®
    $--/sqft
    $1,917 Estimated rent

    Home value

    $335,100

    $318,000 - $352,000

    $1,917/mo

    Zestimate® history
    Loading
    Loading...

    Owner options

    List your home for rent

    $1,917/mo

    Rent Zestimate®

    Find your next renter with Zillow Rental Manager. Plus, with online applications, you can quickly screen prospective tenants – for free.

    Learn more

    $1,917/mo

    Rent Zestimate®

    Refinance and save

    Refinancing to a lower rate could help reduce your monthly payments and save thousands over the life of the loan.

    See today's rates

    Explore your selling options

    Work with a Zillow partner agent

    Leverage their expertise and Zillow's premium Showcase listings to get your home seen by more buyers.

    Get started

    List with your own agent

    Get your home in front of millions of buyers by listing it on Zillow.

    Learn how to do it

    Sell it yourself

    Take full control of how buyers see your home on Zillow by listing For Sale by Owner (FSBO).

    List your home

    What's special

    Large shopWalk-in closetPlush carpetingPanoramic viewsModern comfortSpacious patioSleek countertops
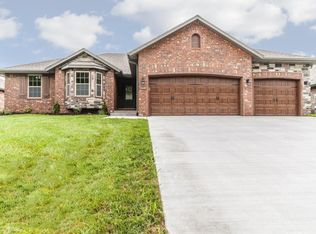
    Welcome home to this beautiful property nestled in the heart of Republic. This enchanting home offers an ideal blend of modern comfort and timeless elegance. Situated in a desirable neighborhood, this residence presents an exceptional opportunity for those seeking a sophisticated and convenient lifestyle. As you arrive, you'll be captivated by the picturesque curb appeal and immaculately maintained landscaping. The charming exterior, features a blend of brick and siding and sets the tone for the elegance that awaits within. Step inside the grand foyer and be greeted by an inviting and open floor plan, perfect for entertaining guests and creating cherished memories with loved ones. The spacious living room boasts large windows, bathing the space in natural light and providing panoramic views of the surrounding beauty. The heart of the home is the gourmet kitchen, a chef's dream come true. This culinary haven features high-end stainless steel appliances, custom cabinetry, and sleek countertops all harmoniously combined to create a space that is as functional as it is aesthetically pleasing. The adjacent dining area offers a warm and inviting atmosphere for sharing meals and conversations. The home also hosts a luxurious master suite, an oasis of relaxation and tranquility. With its generous size, plush carpeting, and a walk-in closet, this retreat offers the perfect space to unwind at the end of a long day. The en-suite bathroom features exquisite finishes, including a walk in shower and dual vanity sinks. This home also offers two additional well-appointed bedrooms, each boasting ample closet space and large windows that infuse the rooms with natural light. The expansive backyard offers a large shop (16x32') with electric, 12x24' storage shed, and a spacious patio, perfect for hosting summer barbecues or enjoying a morning cup of coffee. This property offers convenient access to a wide range of amenities. Don't miss your chance, call to schedule a showing today!

    Zillow last checked:

    Listing updated:

    Listed by:

    Litton Keatts Real Estate 417-986-4330,

    Keller Williams

    Bought with:

    Litton Keatts Real Estate

    Keller Williams

    Source: SOMOMLS as distributed by MLS GRID,MLS#: 60245094MLS Logo

    Facts & features

    Interior

    Bedrooms & bathrooms
    • Bedrooms: 3
    • Bathrooms: 2
    • Full bathrooms: 2
    Heating
    • Forced Air, Natural Gas
    Cooling
    • Ceiling Fan(s), Central Air
    Appliances
    • Included: Dishwasher, Disposal, Free-Standing Electric Oven, Gas Water Heater, Microwave
    • Laundry: Laundry Room, W/D Hookup
    Features
    • Granite Counters, Internet - Cable, Internet - Fiber Optic, Walk-In Closet(s), Walk-in Shower
    • Flooring: Carpet, Engineered Hardwood, Tile
    • Windows: Double Pane Windows
    • Has basement: No
    • Has fireplace: Yes
    • Fireplace features: Gas, Living Room
    Interior area
    • Total structure area: 1,650
    • Total interior livable area: 1,650 sqft
    • Finished area above ground: 1,650
    • Finished area below ground: 0

    Property

    Parking
    • Total spaces: 2
    • Parking features: Garage Faces Front
    • Attached garage spaces: 2
    Features
    • Levels: One
    • Stories: 1
    • Patio & porch: Covered, Front Porch, Patio
    • Exterior features: Rain Gutters
    • Fencing: None
    Lot
    • Size: 0.67 Acres
    • Features: Cul-De-Sac, Curbs, Paved
    Details
    • Additional structures: Shed(s)
    • Parcel number: 881721300410

    Construction

    Type & style
    • Home type: SingleFamily
    • Architectural style: Traditional
    • Property subtype: Single Family Residence
    Materials
    • Brick, Vinyl Siding
    • Foundation: Crawl Space
    • Roof: Composition
    Condition
    • Year built: 2022

    Utilities & green energy

    • Sewer: Public Sewer
    • Water: Public

    Community & neighborhood

    Security
    • Security features: Smoke Detector(s)
    Location
    • Region: Republic
    • Subdivision: N/A

    Other

    Other facts
    • Listing terms: Cash,Conventional,FHA,USDA/RD,VA Loan

    Price history

    DateEventPrice
    8/25/2023Sold--
    Source: SOMOMLS as distributed by MLS GRID #60245094 Report a problem
    7/19/2023Pending sale$340,000$206/sqft
    Source: SOMOMLS as distributed by MLS GRID #60245094 Report a problem
    6/28/2023Price change$340,000-1.4%$206/sqft
    Source: SOMOMLS as distributed by MLS GRID #60245094 Report a problem
    6/16/2023Price change$345,000+9.5%$209/sqft
    Source: SOMOMLS as distributed by MLS GRID #60245094 Report a problem
    6/4/2022Pending sale$315,000$191/sqft
    Source: SOMOMLS as distributed by MLS GRID #60218735 Report a problem
    5/27/2022Listed for sale$315,000$191/sqft
    Source: SOMOMLS as distributed by MLS GRID #60218735 Report a problem

    Public tax history

    YearProperty taxesTax assessment
    2025$2,369 0%$50,390 +18.8%
    2024$2,369 +1.9%$42,410
    2023$2,324 +283.7%$42,410 +285.5%
    2022$606 +94.1%$11,000 +93%
    2021$312 -1.5%$5,700
    2020$317 -3%$5,700
    2018$327 -0.3%$5,700
    2017$328 $5,700
    2016$328 $5,700
    2015$328 +0.3%$5,700
    2014$327 $5,700
    2012-- $5,700
    2011-- $5,700 -18.9%
    2010-- $7,030
    2006-- $7,030

    Find assessor info on the county website

    Neighborhood: 65738

    Nearby schools

    GreatSchools rating
    Schools provided by the listing agent
    • Elementary: Republic
    • Middle: Republic
    • High: Republic

    Source: SOMOMLS as distributed by MLS GRID. This data may not be complete. We recommend contacting the local school district to confirm school assignments for this home.

    Sell for more on Zillow
    Get a Zillow Showcase℠ listing at no additional cost and you could sell for .
    $335,100
    2% more
    +$6,702
    With Zillow Showcase(estimated)
    $341,802