Skip main navigation
Sold
  • $177,000

    454 S Sheridan Ave, Indianapolis, IN 46219

    2beds
    1,700sqft
    Residential, Single Family Residence
    Built in 1952
    5,662 Square Feet Lot
    $187,000 Zestimate®
    $104/sqft
    $1,636 Estimated rent

    Home value

    $187,000

    $174,000 - $198,000

    $1,636/mo

    Zestimate® history
    Loading
    Loading...

    Owner options

    List your home for rent

    $1,636/mo

    Rent Zestimate®

    Find your next renter with Zillow Rental Manager. Plus, with online applications, you can quickly screen prospective tenants – for free.

    Learn more

    $1,636/mo

    Rent Zestimate®

    Refinance and save

    $1,170/mo

    Est. payment

    Refinancing to a lower rate could help reduce your monthly payments and save thousands over the life of the loan.

    See today's rates

    $1,170/mo

    Est. payment

    Explore your selling options

    Work with a Zillow partner agent

    Leverage their expertise and Zillow's premium Showcase listings to get your home seen by more buyers.

    Get started

    List with your own agent

    Get your home in front of millions of buyers by listing it on Zillow.

    Learn how to do it

    Sell it yourself

    Take full control of how buyers see your home on Zillow by listing For Sale by Owner (FSBO).

    List your home

    What's special

    Brick beauty
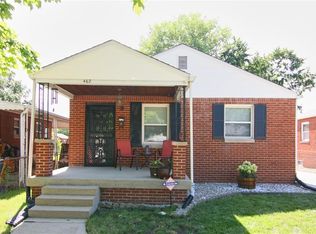
    Step right up, folks! Get ready to cozy up in this charming 2 bed, 2 bath brick beauty, nestled oh-so-nicely right near Irvington. This snug sanctuary boasts a finished basement, perfect for bonus hangout space or whatever your heart desires. And get this, it's just a skip and a hop (or about a quarter-mile stroll) from the Pennsy Trail for those serene outdoor adventures. Plus, if you're itching for some downtown action, fear not! A quick drive will land you smack dab in the heart of all things Indy. Don't let this gem slip through your fingers!

    Zillow last checked:

    Listing updated:

    Listed by:

    Summer Hudson 317-622-6575,

    eXp Realty, LLC

    Bought with:

    Lori Ann Meyer

    Highgarden Real Estate

    Source: MIBOR as distributed by MLS GRID,MLS#: 21970012MLS Logo

    Facts & features

    Interior

    Bedrooms & bathrooms
    • Bedrooms: 2
    • Bathrooms: 2
    • Full bathrooms: 2
    • Main level bathrooms: 1
    • Main level bedrooms: 2
    Primary bedroom
    • Features: Carpet
    • Level: Main
    • Area: 132 Square Feet
    • Dimensions: 11x12
    Bedroom 2
    • Features: Carpet
    • Level: Main
    • Area: 121 Square Feet
    • Dimensions: 11x11
    Other
    • Features: Vinyl
    • Level: Basement
    • Area: 48 Square Feet
    • Dimensions: 6x8
    Bonus room
    • Features: Carpet
    • Level: Basement
    • Area: 192 Square Feet
    • Dimensions: 12x16
    Dining room
    • Features: Vinyl
    • Level: Main
    • Area: 64 Square Feet
    • Dimensions: 8x8
    Great room
    • Features: Carpet
    • Level: Main
    • Area: 195 Square Feet
    • Dimensions: 13x15
    Kitchen
    • Features: Vinyl
    • Level: Main
    • Area: 48 Square Feet
    • Dimensions: 6x8
    Office
    • Features: Carpet
    • Level: Basement
    • Area: 180 Square Feet
    • Dimensions: 15x12
    Heating
    • Forced Air
    Cooling
    • Has cooling: Yes
    Appliances
    • Included: Gas Water Heater, Microwave, Gas Oven, Range Hood, Refrigerator
    • Laundry: In Basement
    Features
    • Attic Access, High Speed Internet, Eat-in Kitchen
    • Basement: Finished
    • Attic: Access Only
    Interior area
    • Total structure area: 1,700
    • Total interior livable area: 1,700 sqft
    • Finished area below ground: 850

    Property

    Parking
    • Total spaces: 2
    • Parking features: Detached
    • Garage spaces: 2
    Features
    • Levels: One
    • Stories: 1
    Lot
    • Size: 5,662 Square Feet
    Details
    • Parcel number: 491011105140000701
    • Horse amenities: None

    Construction

    Type & style
    • Home type: SingleFamily
    • Architectural style: Ranch
    • Property subtype: Residential, Single Family Residence
    Materials
    • Brick
    • Foundation: Block
    Condition
    • New construction: No
    • Year built: 1952

    Utilities & green energy

    • Water: Municipal/City
    • Utilities for property: Electricity Connected, Water Connected

    Community & HOA

    Community
    • Subdivision: Holloway & Jenisons
    HOA
    • Has HOA: No
    Location
    • Region: Indianapolis

    Financial & listing details

    • Price per square foot: $104/sqft
    • Tax assessed value: $172,900
    • Annual tax amount: $1,984
    • Date on market: 3/23/2024
    • Cumulative days on market: 53 days
    • Electric utility on property: Yes

    Price history

    DateEventPrice
    4/24/2024Sold$177,000+1.1%$104/sqft
    Source: MIBOR as distributed by MLS GRID #21970012 Report a problem
    3/24/2024Pending sale$175,000$103/sqft
    Source: MIBOR as distributed by MLS GRID #21970012 Report a problem
    3/23/2024Listed for sale$175,000-6.9%$103/sqft
    Source: MIBOR as distributed by MLS GRID #21970012 Report a problem
    2/6/2024Listing removed--
    Source: MIBOR as distributed by MLS GRID #21957072 Report a problem
    1/29/2024Price change$188,000-0.5%$111/sqft
    Source: MIBOR as distributed by MLS GRID #21957072 Report a problem
    1/24/2024Price change$189,000-0.5%$111/sqft
    Source: MIBOR as distributed by MLS GRID #21957072 Report a problem
    1/18/2024Price change$189,900-2.6%$112/sqft
    Source: MIBOR as distributed by MLS GRID #21957072 Report a problem
    1/4/2024Price change$195,000-2.5%$115/sqft
    Source: MIBOR as distributed by MLS GRID #21957072 Report a problem
    12/18/2023Listed for sale$200,000+116.2%$118/sqft
    Source: MIBOR as distributed by MLS GRID #21957072 Report a problem
    2/5/2020Sold$92,500-7.5%$54/sqft
    Source: MIBOR as distributed by MLS GRID #21663580 Report a problem
    12/31/2019Pending sale$99,990$59/sqft
    Source: MIBOR REALTOR Association #21663580 Report a problem
    12/10/2019Price change$99,990-7%$59/sqft
    Source: MIBOR REALTOR Association #21663580 Report a problem
    11/20/2019Price change$107,500-1.7%$63/sqft
    Source: MIBOR REALTOR Association #21663580 Report a problem
    10/31/2019Price change$109,400-0.5%$64/sqft
    Source: MIBOR REALTOR Association #21663580 Report a problem
    9/18/2019Price change$109,900-4.4%$65/sqft
    Source: MIBOR REALTOR Association #21663580 Report a problem
    8/26/2019Listed for sale$114,900$68/sqft
    Source: MIBOR REALTOR Association #21663580 Report a problem

    Public tax history

    YearProperty taxesTax assessment
    2025$1,940 +1.9%$172,900 +3.9%
    2024$1,904 -4%$166,400
    2023$1,984 +181.9%$166,400 -2.2%
    2022$704 $170,100 +94.6%
    2021-- $87,400 +166.5%
    2020-- $32,800 +20.1%
    2019-- $27,300
    2018$32 -64.3%$27,300 +15.2%
    2017$90 -14.5%$23,700 -11.9%
    2016$105 +10.1%$26,900 +8.5%
    2014$95 -20.5%$24,800
    2013$120 $24,800 -64.5%
    2012$120 $69,900 +17.5%
    2011-- $59,500 -5.3%
    2010$393 +6.1%$62,800 -4%
    2009$370 $65,400 -7.1%
    2007-- $70,400 +3.8%
    2006-- $67,800 +28.9%
    2005-- $52,600
    2004-- $52,600
    2003-- $52,600 +56.1%
    2002-- $33,700 +199.8%
    2001-- $11,240
    2000-- $11,240
    Find assessor info on the county website

    Neighborhood: Irvington

    Nearby schools

    GreatSchools rating
    Get a cash offer in 3 minutes
    Find out how much your home could sell for in as little as 3 minutes with a no-obligation cash offer.
    Estimated market value
    $187,000
    Get a cash offer in 3 minutes
    Find out how much your home could sell for in as little as 3 minutes with a no-obligation cash offer.
    Estimated market value
    $187,000