LOVE Where You Live! | This incredible home and its prime location are simply unmatched! Step into a spacious, high-quality residence featuring a well-designed main level that includes a welcoming living room, a dining area, a cozy family room, and a versatile office/mudroom. Enjoy the convenience of a main floor bedroom and a full bath, perfect for guests or in-law-suite. The high-end kitchen is a chef's dream, boasting granite countertops, custom cabinetry, a pantry area, stainless steel appliances, wine fridge, and a charming breakfast nook. The inviting fireplace and stunning hardwood floors add warmth and elegance throughout the space. Upstairs, discover three generously sized bedrooms, including a stupendous master suite with vaulted ceilings, a walk-in closet, a private balcony, and a luxurious master bath featuring a double walk-in shower. You'll also appreciate the convenience of a second-floor laundry room. The lower level/basement is a true retreat, offering a fifth bedroom, full bath, and living/office area, additional storage/utility room, and a workshop space/and a walkout exit to the beautifully landscaped backyard. With dual-zoned heating and A/C , comfort is assured year-round. The outdoor space is equally impressive, featuring a three-car tandem garage, a delightful private side porch, and an additional back patio perfect for entertaining. Plus, a massive shed provides ample storage or the potential for a charming "she shed." You're just steps away from the Illinois Prairie Path and the vibrant business district of Villa Park, complete with shops and restaurants. This home is a true gem-crafted with the highest quality finishes and designed for modern living. | LOVE Villa Park!
Closed
$760,000
454 S Yale Ave, Villa Park, IL 60181
5beds
2,772sqft
Single Family Residence
Built in 1949
0.26 Acres Lot
$768,600 Zestimate®
$274/sqft
$4,266 Estimated rent
Home value
$768,600
$699,000 - $838,000
$4,266/mo
Zestimate® history
Owner options
List your home for rent
$4,266/mo
Rent Zestimate®
Find your next renter with Zillow Rental Manager. Plus, with online applications, you can quickly screen prospective tenants – for free.
$4,266/mo
Rent Zestimate®
Refinance and save
$5,338/mo
Est. payment
Refinancing to a lower rate could help reduce your monthly payments and save thousands over the life of the loan.
$5,338/mo
Est. payment
Explore your selling options
Work with a Zillow partner agent
Leverage their expertise and Zillow's premium Showcase listings to get your home seen by more buyers.
Get startedList with your own agent
Get your home in front of millions of buyers by listing it on Zillow.
Learn how to do itSell it yourself
Take full control of how buyers see your home on Zillow by listing For Sale by Owner (FSBO).
List your homeWhat's special
Inviting fireplacePrivate balconyFifth bedroomThree generously sized bedroomsLuxurious master bathSpacious high-quality residencePantry area
Zillow last checked:
Listing updated:
Listed by:
Tim Schiller 630-992-0582,
@properties Christie's International Real Estate
Bought with:
Kimberly Heller
Baird & Warner
Source: MRED as distributed by MLS GRID,MLS#: 12600977
Facts & features
Interior
Bedrooms & bathrooms
- Bedrooms: 5
- Bathrooms: 4
- Full bathrooms: 4
Rooms
- Room types: Bonus Room, Bedroom 5, Office, Storage, Workshop
Primary bedroom
- Features: Flooring (Carpet), Bathroom (Full)
- Level: Second
- Area: 304 Square Feet
- Dimensions: 19X16
Bedroom 2
- Features: Flooring (Carpet)
- Level: Second
- Area: 216 Square Feet
- Dimensions: 18X12
Bedroom 3
- Features: Flooring (Carpet)
- Level: Second
- Area: 195 Square Feet
- Dimensions: 15X13
Bedroom 4
- Features: Flooring (Hardwood)
- Level: Main
- Area: 240 Square Feet
- Dimensions: 24X10
Bedroom 5
- Features: Flooring (Laminate)
- Level: Basement
- Area: 117 Square Feet
- Dimensions: 13X9
Bonus room
- Features: Flooring (Laminate)
- Level: Basement
- Area: 99 Square Feet
- Dimensions: 11X9
Dining room
- Features: Flooring (Hardwood)
- Level: Main
- Dimensions: COMBO
Family room
- Features: Flooring (Hardwood)
- Level: Main
- Area: 360 Square Feet
- Dimensions: 20X18
Kitchen
- Features: Kitchen (Eating Area-Table Space, Granite Counters, Pantry, Updated Kitchen), Flooring (Hardwood)
- Level: Main
- Area: 180 Square Feet
- Dimensions: 18X10
Laundry
- Features: Flooring (Vinyl)
- Level: Second
- Area: 18 Square Feet
- Dimensions: 6X3
Living room
- Features: Flooring (Hardwood)
- Level: Main
- Area: 240 Square Feet
- Dimensions: 20X12
Office
- Features: Flooring (Hardwood)
- Level: Main
- Area: 91 Square Feet
- Dimensions: 13X7
Storage
- Features: Flooring (Other)
- Level: Basement
- Area: 253 Square Feet
- Dimensions: 23X11
Other
- Features: Flooring (Other)
- Level: Basement
- Area: 360 Square Feet
- Dimensions: 20X18
Heating
- Natural Gas, Forced Air, Sep Heating Systems - 2+, Zoned
Cooling
- Central Air
Appliances
- Included: Range, Microwave, Dishwasher, Refrigerator, Washer, Dryer, Stainless Steel Appliance(s), Wine Refrigerator
Features
- 1st Floor Full Bath
- Flooring: Hardwood
- Windows: Skylight(s)
- Basement: Finished,Partially Finished,Exterior Entry,Full
- Number of fireplaces: 1
- Fireplace features: Wood Burning, Living Room
Interior area
- Total structure area: 0
- Total interior livable area: 2,772 sqft
Property
Parking
- Total spaces: 3
- Parking features: Asphalt, Garage Door Opener, Garage, Yes, Garage Owned, Detached
- Garage spaces: 3
- Has uncovered spaces: Yes
Accessibility
- Accessibility features: No Disability Access
Features
- Stories: 2
- Exterior features: Balcony
- Fencing: Fenced
Lot
- Size: 0.26 Acres
- Dimensions: 60 X 187
Details
- Additional structures: Shed(s)
- Parcel number: 0609406038
- Special conditions: None
Construction
Type & style
- Home type: SingleFamily
- Architectural style: Colonial
- Property subtype: Single Family Residence
Materials
- Brick, Frame
- Foundation: Concrete Perimeter
- Roof: Asphalt
Condition
- New construction: No
- Year built: 1949
- Major remodel year: 2010
Utilities & green energy
- Electric: Circuit Breakers, 200+ Amp Service
- Sewer: Public Sewer
- Water: Lake Michigan
Community & HOA
Community
- Features: Curbs, Sidewalks, Street Lights, Street Paved
HOA
- Services included: None
Location
- Region: Villa Park
Financial & listing details
- Price per square foot: $274/sqft
- Tax assessed value: $170,158
- Annual tax amount: $12,256
- Date on market: 3/25/2026
- Listing terms: Conventional
- Ownership: Fee Simple
Price history
| Date | Event | Price |
|---|---|---|
| 5/27/2026 | Sold | $760,000-0.7%$274/sqft |
Source:  MRED as distributed by MLS GRID #12600977 Report a problem MRED as distributed by MLS GRID #12600977 Report a problem | ||
| 5/22/2026 | Pending sale | $765,000$276/sqft |
Source: MRED as distributed by MLS GRID #12600977 Report a problem | ||
| 5/20/2026 | Listing removed | $765,000$276/sqft |
Source: MRED as distributed by MLS GRID #12600977 Report a problem | ||
| 5/19/2026 | Pending sale | $765,000$276/sqft |
Source: MRED as distributed by MLS GRID #12600977 Report a problem | ||
| 4/7/2026 | Contingent | $765,000$276/sqft |
Source: MRED as distributed by MLS GRID #12600977 Report a problem | ||
| 3/25/2026 | Listed for sale | $765,000+63.6%$276/sqft |
Source: MRED as distributed by MLS GRID #12600977 Report a problem | ||
| 4/28/2016 | Sold | $467,500-4.6%$169/sqft |
Source: MRED as distributed by MLS GRID #09119587 Report a problem | ||
| 1/28/2016 | Pending sale | $489,990$177/sqft |
Source: J.W. Reedy Realty #09119587 Report a problem | ||
| 1/19/2016 | Listed for sale | $489,990+184.9%$177/sqft |
Source: J.W. Reedy Realty #09119587 Report a problem | ||
| 6/13/2000 | Sold | $172,000$62/sqft |
Source: Public Record Report a problem | ||
Public tax history
| Year | Property taxes | Tax assessment |
|---|---|---|
| 2024 | $12,256 +4.8% | $170,158 +8.1% |
| 2023 | $11,694 +3.5% | $157,350 +4% |
| 2022 | $11,293 +4.2% | $151,250 +2.5% |
| 2021 | $10,839 +2.4% | $147,490 +2.2% |
| 2020 | $10,587 +7% | $144,260 +5.2% |
| 2019 | $9,895 +0.5% | $137,160 +6.7% |
| 2018 | $9,843 +2.3% | $128,550 +4.9% |
| 2017 | $9,619 +2.8% | $122,500 +6.2% |
| 2016 | $9,361 +1.2% | $115,400 +7.3% |
| 2015 | $9,247 -23.3% | $107,510 -22.6% |
| 2014 | $12,058 +5% | $138,880 -1.4% |
| 2013 | $11,484 +2.6% | $140,830 -6.2% |
| 2012 | $11,189 +5.6% | $150,080 -7.9% |
| 2011 | $10,599 +1.2% | $162,950 -7.9% |
| 2010 | $10,471 +19.1% | $176,840 +7.3% |
| 2009 | $8,791 +2.3% | $164,740 |
| 2008 | $8,591 +6.5% | $164,740 +8.8% |
| 2007 | $8,068 +60.2% | $151,420 +61.2% |
| 2006 | $5,034 +36.5% | $93,920 +80.8% |
| 2000 | $3,688 | $51,960 |
Find assessor info on the county website
Neighborhood: 60181
Nearby homes
- $378,300-- bd-- ba949 sqft452 S Yale Ave, Villa Park, IL 60181Off Market
- $519,300-- bd-- ba1.6k sqft502 S Yale Ave, Villa Park, IL 60181Off Market
- $396,3004 bd3 ba1.4k sqft448 S Yale Ave, Villa Park, IL 60181Off Market
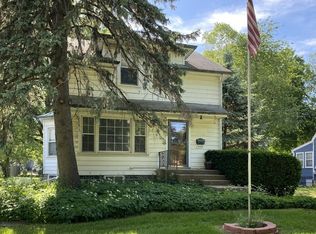
- $406,500-- bd-- ba1.7k sqft506 S Yale Ave, Villa Park, IL 60181Off Market
- $390,2002 bd2 ba1k sqft444 S Yale Ave, Villa Park, IL 60181Off Market
- $677,1004 bd3 ba2.4k sqft453 S Harvard Ave, Villa Park, IL 60181Off Market
- $741,100-- bd-- ba2.9k sqft508 S Yale Ave, Villa Park, IL 60181Off Market
- $430,5003 bd2 ba1.9k sqft455 S Harvard Ave, Villa Park, IL 60181Off Market
Nearby schools
GreatSchools rating
- 8/10Ardmore Elementary SchoolGrades: K-5Distance: 0.3 mi
- 4/10Jackson Middle SchoolGrades: 6-8Distance: 0.7 mi
- 9/10Willowbrook High SchoolGrades: 9-12Distance: 1.1 mi
Schools provided by the listing agent
- Elementary: Ardmore Elementary School
- Middle: Jackson Middle School
- High: Willowbrook High School
- District: 45
Source: MRED as distributed by MLS GRID. This data may not be complete. We recommend contacting the local school district to confirm school assignments for this home.
Get a cash offer in 3 minutes
Find out how much your home could sell for in as little as 3 minutes with a no-obligation cash offer.
Estimated market value
$768,600
Get a cash offer in 3 minutes
Find out how much your home could sell for in as little as 3 minutes with a no-obligation cash offer.
Estimated market value
$768,600
- Illinois
- DuPage County
- Villa Park
- 60181
- 454 S Yale Ave
Nearby cities
Nearby zip codes
Other Villa Park Topics
