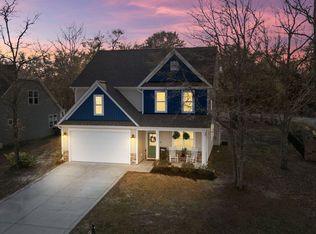
Beautiful 2021 Craftsman-style home in Ruffin's River Landing, conveniently located in Supply near the Lockwood Folly River and Holden Beach. This 3BR/3BA home features an open-concept layout with a spacious kitchen offering granite countertops, ample cabinetry, and an island overlooking the great room--perfect for entertaining.
A formal dining room showcases coffered ceilings and custom trim for added elegance. The main level includes a primary suite along with a second bedroom and full bath, while the upstairs bonus/third bedroom with full bath offers a flexible private space-ideal for guests or an older child.
Enjoy outdoor living with a fully fenced backyard, deck, and a custom-built covered bar area--perfect for relaxing or hosting. A great opportunity to enjoy coastal living with style and comfort.
For sale
Price cut: $10K (6/19)
$425,000
454 Sea Captain Lane SW, Supply, NC 28462
3beds
2,300sqft
Single Family Residence
Built in 2021
0.34 Acres Lot
$416,900 Zestimate®
$185/sqft
$63/mo HOA
What's special
- 89 days |
- 435 |
- 22 |
Zillow last checked:
Listing updated:
Listed by:
Cane Faircloth 910-367-2998,
Ollie Raja Realty LLC,
Brea C Faircloth 910-363-7469,
Ollie Raja Realty LLC
Source: Hive MLS,MLS#: 100569601 Originating MLS: Brunswick County Association of Realtors
Originating MLS: Brunswick County Association of RealtorsFacts & features
Interior
Bedrooms & bathrooms
- Bedrooms: 3
- Bathrooms: 3
- Full bathrooms: 3
Rooms
- Room types: Master Bedroom, Living Room, Dining Room, Bedroom 2, Bedroom 3
Primary bedroom
- Level: Main
Bedroom 2
- Level: Main
Bedroom 3
- Level: Upper
Dining room
- Level: Main
Kitchen
- Level: Main
Living room
- Level: Main
Heating
- Heat Pump, Fireplace Insert, Electric
Cooling
- Central Air, Heat Pump
Appliances
- Included: Built-In Microwave, Washer, Refrigerator, Dryer, Dishwasher, Gas Range
- Laundry: Laundry Room
Features
- Master Downstairs, Walk-in Closet(s), Tray Ceiling(s), High Ceilings, Entrance Foyer, Mud Room, Kitchen Island, Ceiling Fan(s), Pantry, Blinds/Shades, Walk-In Closet(s)
- Flooring: LVT/LVP, Carpet, Tile
- Basement: None
- Attic: Partially Floored,Walk-In
Interior area
- Total structure area: 2,300
- Total interior livable area: 2,300 sqft
Property
Parking
- Total spaces: 2
- Parking features: Paved
- Attached garage spaces: 2
Accessibility
- Accessibility features: None
Features
- Levels: One
- Patio & porch: Covered, Deck, Front Porch
- Exterior features: Irrigation System
- Pool features: None
- Fencing: Privacy,Back Yard,Wood
- Has view: Yes
- View description: See Remarks
- Waterfront features: None
- Frontage type: See Remarks
Lot
- Size: 0.34 Acres
- Dimensions: 100' x 150'
- Features: Sprinklers in Front, Sprinklers in Rear
Details
- Parcel number: 184ga032
- Zoning: CO-RR
- Special conditions: Standard
Construction
Type & style
- Home type: SingleFamily
- Property subtype: Single Family Residence
Materials
- Stone, Vinyl Siding, Wood Frame
- Foundation: Slab
- Roof: Shingle
Condition
- New construction: No
- Year built: 2021
Utilities & green energy
- Sewer: County Sewer, Public Sewer
- Water: County Water, Public
- Utilities for property: Cable Available, Sewer Connected, Water Connected
Green energy
- Green verification: None
Community & HOA
Community
- Subdivision: Ruffin's River Lndg
HOA
- Has HOA: Yes
- Amenities included: None
- HOA fee: $750 annually
- HOA name: Ruffin's River Landing POA
- HOA phone: 910-509-7281
Location
- Region: Supply
Financial & listing details
- Price per square foot: $185/sqft
- Tax assessed value: $350,960
- Annual tax amount: $1,600
- Date on market: 4/25/2026
- Cumulative days on market: 89 days
- Listing agreement: Exclusive Right To Sell
- Listing terms: Cash,Conventional
- Road surface type: Paved
Estimated market value
$416,900
$396,000 - $438,000
$2,973/mo
Price history
| Date | Event | Price |
|---|---|---|
| 6/19/2026 | Price change | $425,000-2.3%$185/sqft |
Source:  Hive MLS #100569601 Report a problem Hive MLS #100569601 Report a problem | ||
| 4/25/2026 | Listed for sale | $435,000+45.3%$189/sqft |
Source: Hive MLS #100569601 Report a problem | ||
| 7/14/2021 | Sold | $299,310+731.4%$130/sqft |
Source: Hive MLS #100258036 Report a problem | ||
| 9/17/2019 | Sold | $36,000-87.6%$16/sqft |
Source: Public Record Report a problem | ||
| 6/28/2018 | Sold | $290,000$126/sqft |
Source: Public Record Report a problem | ||
Public tax history
| Year | Property taxes | Tax assessment |
|---|---|---|
| 2025 | $1,600 | $350,960 |
| 2024 | $1,600 | $350,960 |
| 2023 | $1,600 -3.1% | $350,960 +36.1% |
| 2022 | $1,651 +187.3% | $257,870 +108.1% |
| 2021 | $575 +195.3% | $123,890 +244.1% |
| 2020 | $195 | $36,000 |
| 2019 | -- | $36,000 +227.3% |
| 2018 | $66 +3.9% | $11,000 |
| 2017 | $63 | $11,000 |
| 2016 | $63 | $11,000 |
| 2015 | $63 | $11,000 |
Find assessor info on the county website
Monthly payment
Est. payment
Payment breakdown
Explore the cost of this home by adjusting the details. Changes won't be saved.Climate risks
Neighborhood: 28462
Nearby schools
GreatSchools rating
- 4/10Virginia Williamson ElementaryGrades: PK-5Distance: 2.1 mi
- 4/10Cedar Grove MiddleGrades: 6-8Distance: 2.1 mi
- 10/10Brunswick County Early College High SchoolGrades: 9-12Distance: 3.8 mi
Schools provided by the listing agent
- Elementary: Virginia Williamson
- Middle: Cedar Grove
- High: West Brunswick
Source: Hive MLS. This data may not be complete. We recommend contacting the local school district to confirm school assignments for this home.
- $43,0001 Acres462 Sea Captain Ln SW, Supply, NC 28462Off Market
- $419,8004 bd3 ba2.5k sqft446 Sea Captain Ln SW, Supply, NC 28462Off Market
- $360,5003 bd2 ba1.5k sqft345 Levies Lndg, Supply, NC 28462Off Market

- $429,0004 bd4 ba3k sqft443 Sea Captain Ln SW, Supply, NC 28462Sold
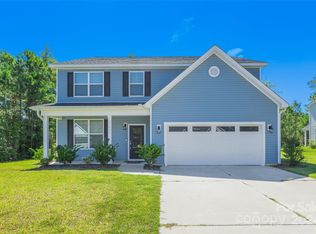
- $443,8004 bd3 ba2.4k sqft465 Sea Captain Ln SW, Supply, NC 28462Off Market
- $439,6003 bd2 ba2.4k sqft349 Levies Lndg SW, Supply, NC 28462Off Market
- $417,6004 bd2 ba2.4k sqft349 Levies Lndg Lndg SW #47, Supply, NC 28462Off Market
- $417,0004 bd-- ba2.1k sqft466 Sea Captain Ln SW, Supply, NC 28462Off Market
A local agent can set up tours, give advice and negotiate with sellers.
Similar homes
- $435,0004 bd3 ba2.5k sqft899 Billys Dream Circle SW, Supply, NC 28462For Sale
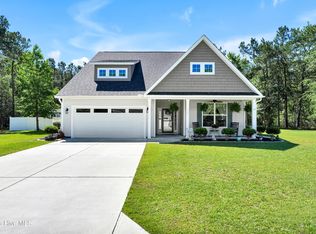
 MLS ID #100575056, Amy Boltz, Margaret Rudd Assoc/Sp. Hive MLS
 - $415,0004 bd3 ba2.5k sqft437 Eden Drive SW, Supply, NC 28462For Sale
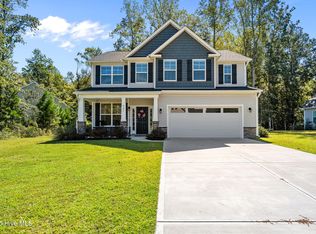 MLS ID #100528737, Lynda S Young, Margaret Rudd Assoc/O.I.. Hive MLS
 - $439,9003 bd2 ba1.8k sqft325 Levies Landing SW, Supply, NC 28462For Sale
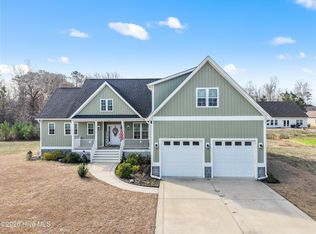 MLS ID #100548806, Erica Thomas, Coastal Development & Realty. Hive MLS
 - $409,5004 bd3 ba2.8k sqft441 S Wild Rice Drive SW, Supply, NC 28462For Sale
 MLS ID #100581785, Chelsea M Brown, Port City Real Estate Group LLC. Hive MLS
 - $348,9003 bd2 ba1.6k sqft510 Fawnbrook Lane SW, Supply, NC 28462For SaleMLS ID #100551762, Kris M Summers, Coldwell Banker Sea Coast Advantage-Hampstead. Hive MLS
- $488,9993 bd2 ba2.1k sqft2618 Jessica Lane SW, Supply, NC 28462For SaleMLS ID #100575042, Robert M McClure, McClure Group Realty LLC. Hive MLS
- $399,0003 bd3 ba2.4k sqft1849 Bards Drive SE, Bolivia, NC 28422For SaleMLS ID #100573931, Helen J Wils, HAVEN Realty Co.. Hive MLS
- $425,0004 bd3 ba2.4k sqft2409 Sunset Harbor Road SE, Bolivia, NC 28422For SaleMLS ID #100568135, Carly Mulligan, Coldwell Banker Sea Coast Advantage-CB. Hive MLS
- $335,0003 bd3 ba2k sqft1519 Judith Drive SE, Bolivia, NC 28422For SaleMLS ID #100590016, Lori Stafford, Century 21 Vanguard. Hive MLS
- $539,0003 bd3 ba2k sqft160 Lockhaven Drive SE, Bolivia, NC 28422For SaleMLS ID #100558681, Randy Hitchcock, Coldwell Banker Sea Coast Advantage-Leland. Hive MLS
- $394,9005 bd3 ba2.7k sqft1528 Pleasant Hollow Court SE, Bolivia, NC 28422For SaleMLS ID #100587808, Mandy Lankford, Island Life Real Estate, LLC. Hive MLS
- $415,0003 bd3 ba2k sqft4879 Sugarberry Drive, Shallotte, NC 28470For SaleMLS ID #100567618, Foster Hill, Keller Williams Innovate-Wilmington. Hive MLS
- $600,0004 bd3 ba2.1k sqft539 Long Meadow Drive SE, Bolivia, NC 28422For SaleMLS ID #100575603, Jeff H Weiser, Coldwell Banker Sea Coast Advantage. Hive MLS
- $354,9003 bd2 ba1.2k sqft2037 Oxpen Road SW, Supply, NC 28462For SaleMLS ID #100538027, Stephanie M Reeves, Coldwell Banker Sloane Realty OIB. Hive MLS
- $457,5004 bd3 ba2.5k sqft3008 Arundel Hill SW, Shallotte, NC 28470For SaleMLS ID #100527651, The Crowell Team, Coldwell Banker Sea Coast Advantage. Hive MLS
- $610,0003 bd4 ba2.5k sqft236 Clubhouse Drive SW, Supply, NC 28462For SaleMLS ID #100568987, Jennifer B Anderson, PROACTIVE Real Estate. Hive MLS
- $319,9993 bd3 ba1.7k sqft1559 Judith Drive SE, Bolivia, NC 28422For SaleMLS ID #100588992, The Dooley Group, Discover NC Homes. Hive MLS
- $328,0003 bd2 ba1.6k sqft1115 Burled Oak Ridge Loop SE, Bolivia, NC 28422For SaleMLS ID #100569205, Sarah Young, RE/MAX Southern Properties. Hive MLS
- $582,5004 bd3 ba2.1k sqft633 Ashbury Drive SE, Bolivia, NC 28422For SaleMLS ID #100564627, Julie A Popichak, Southern Realty Advantage LLC. Hive MLS
- $435,0003 bd2 ba1.6k sqft1603 Fawn Court SW, Ocean Isle Beach, NC 28469For SaleMLS ID #100580732, Donna M Schulz, Coldwell Banker Sea Coast Advantage. Hive MLS
