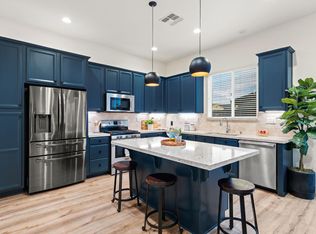
Stunning former model home in the prestigious gated community of Blackstone in El Dorado Hills. This energy-efficient luxury residence offers 3-4 bedrooms, 3 bathrooms, owned solar, large additional flex room, whole house fan, and designer upgrades throughout. Meticulously maintained home showcases wide-plank newly refinished hardwood flooring, crown molding, shiplap and wainscoting accents, custom light fixtures, most of interior of home freshly painted, and custom white cabinetry. The chef's kitchen features Quartz countertops, an oversized island with seating, walk-in pantry, and KitchenAid appliances. The luxurious primary suite includes a stunning marble bathroom retreat. Flexible floorplan includes a possible 4th bedroom currently used as an office with wine fridge. Additional highlights include custom shutters, recessed lighting, mudroom, upstairs laundry with utility sink, and tankless water heater. Enjoy the private entertainer's backyard with built-in BBQ, raised garden beds, and ambient lighting. Ideally located just steps from the Blackstone clubhouse and walking distance to Valley View K-8. Luxury living in one of El Dorado Hills' most coveted communities.
Closed
$720,000
454 Sedge Ct, El Dorado Hills, CA 95762
3beds
2,422sqft
Single Family Residence
Built in 2015
3,920 Square Feet Lot
$741,400 Zestimate®
$297/sqft
$3,444 Estimated rent
Home value
$741,400
$704,000 - $778,000
$3,444/mo
Zestimate® history
Owner options
List your home for rent
$3,444/mo
Rent Zestimate®
Find your next renter with Zillow Rental Manager. Plus, with online applications, you can quickly screen prospective tenants – for free.
$3,444/mo
Rent Zestimate®
Refinance and save
$4,740/mo
Est. payment
Refinancing to a lower rate could help reduce your monthly payments and save thousands over the life of the loan.
$4,740/mo
Est. payment
Explore your selling options
Work with a Zillow partner agent
Leverage their expertise and Zillow's premium Showcase listings to get your home seen by more buyers.
Get startedList with your own agent
Get your home in front of millions of buyers by listing it on Zillow.
Learn how to do itSell it yourself
Take full control of how buyers see your home on Zillow by listing For Sale by Owner (FSBO).
List your homeWhat's special
Oversized island with seatingCustom white cabinetryLuxurious primary suiteRaised garden bedsCustom light fixturesStunning marble bathroom retreatCrown molding
Zillow last checked:
Listing updated:
Listed by:
Margaret Melville DRE #01741852 916-203-3765,
The Melville Group
Bought with:
Matthew Hindy, DRE #01945937
Nick Sadek Sotheby's International Realty
Source: MetroList Services of CA,MLS#: 226059365Originating MLS: MetroList Services, Inc.
Facts & features
Interior
Bedrooms & bathrooms
- Bedrooms: 3
- Bathrooms: 3
- Full bathrooms: 3
Rooms
- Room types: Bonus Room
Primary bathroom
- Features: Closet, Shower Stall(s), Double Vanity
Dining room
- Features: Bar, Dining/Family Combo
Kitchen
- Features: Breakfast Area, Pantry Closet, Quartz Counter, Island w/Sink
Heating
- Central
Cooling
- Ceiling Fan(s), Central Air
Appliances
- Included: Free-Standing Gas Range, Built-In Refrigerator, Dishwasher, Disposal, Microwave, Tankless Water Heater
- Laundry: Cabinets, Sink, Upper Level, Inside Room
Features
- Flooring: Carpet, Wood
- Has fireplace: No
Interior area
- Total structure area: 0
- Total interior livable area: 2,422 sqft
Property
Parking
- Total spaces: 2
- Parking features: Attached, Garage Faces Front, Guest, Driveway
- Attached garage spaces: 2
- Has uncovered spaces: Yes
Features
- Exterior features: Outdoor Grill
- Has private pool: Yes
- Pool features: In Ground, Community, Gas Heat, Lap
- Fencing: Back Yard
Lot
- Size: 3,920 Square Feet
- Features: Corner Lot
Details
- Parcel number: 118710005000
- Zoning: R1
- Special conditions: Standard
Construction
Type & style
- Home type: SingleFamily
- Architectural style: Traditional
- Property subtype: Single Family Residence
Materials
- Stucco, Frame
- Foundation: Slab
- Roof: Cement
Condition
- Year built: 2015
Details
- Builder name: The New Home Company
Utilities & green energy
- Electric: 220 Volts
- Sewer: Public Sewer
- Water: Public
- Utilities for property: Cable Available, Public, Sewer In & Connected, Internet Available, Solar, Natural Gas Available, Natural Gas Connected
Green energy
- Energy generation: Solar
Community & HOA
Community
- Subdivision: Blackstone
HOA
- Has HOA: Yes
- Amenities included: Barbecue, Playground, Pool, Clubhouse, Fitness Center, Trail(s), Gym, Park
- Services included: Common Areas, Pool, Recreation Facility, Management
- HOA fee: $207 monthly
Location
- Region: El Dorado Hills
Financial & listing details
- Price per square foot: $297/sqft
- Tax assessed value: $799,915
- Annual tax amount: $10,649
- Price range: $720K - $720K
- Date on market: 5/21/2026
Price history
| Date | Event | Price |
|---|---|---|
| 8/3/2026 | Sold | $720,000-3.9%$297/sqft |
Source: MetroList Services of CA #226059365 Report a problem | ||
| 7/17/2026 | Pending sale | $749,000$309/sqft |
Source: MetroList Services of CA #226059365 Report a problem | ||
| 6/16/2026 | Price change | $749,000-3.9%$309/sqft |
Source: MetroList Services of CA #226059365 Report a problem | ||
| 5/21/2026 | Listed for sale | $779,000+5.4%$322/sqft |
Source: MetroList Services of CA #226059365 Report a problem | ||
| 5/12/2021 | Sold | $739,000-1.5%$305/sqft |
Source: MetroList Services of CA #221025206 Report a problem | ||
| 5/2/2021 | Pending sale | $749,950$310/sqft |
Source: MetroList Services of CA #221025206 Report a problem | ||
| 5/1/2021 | Listing removed | -- |
Source: MetroList Services of CA Report a problem | ||
| 4/21/2021 | Pending sale | $749,950$310/sqft |
Source: MetroList Services of CA #221025206 Report a problem | ||
| 4/13/2021 | Listed for sale | $749,950$310/sqft |
Source: MetroList Services of CA #221025206 Report a problem | ||
| 4/12/2021 | Pending sale | $749,950$310/sqft |
Source: MetroList Services of CA #221025206 Report a problem | ||
| 3/26/2021 | Listed for sale | $749,950+13.2%$310/sqft |
Source: MetroList Services of CA #221025206 Report a problem | ||
| 10/12/2018 | Sold | $662,500$274/sqft |
Source: Public Record Report a problem | ||
Public tax history
| Year | Property taxes | Tax assessment |
|---|---|---|
| 2025 | $10,649 +0.9% | $799,915 +2% |
| 2024 | $10,555 +2.8% | $784,231 +2% |
| 2023 | $10,267 +1.4% | $768,855 +2% |
| 2022 | $10,130 +5.8% | $753,780 +10.4% |
| 2021 | $9,570 +2.3% | $682,750 +1% |
| 2020 | $9,352 -10.1% | $675,750 +2% |
| 2019 | $10,400 +36.2% | $662,500 +63.5% |
| 2018 | $7,636 +2.4% | $405,252 +2% |
| 2017 | $7,457 +2.2% | $397,307 +2% |
| 2016 | $7,295 | $389,517 |
Find assessor info on the county website
Neighborhood: 95762
Nearby homes
- $705,0003 bd3 ba1.9k sqft460 Sedge Ct, El Dorado Hills, CA 95762Sold

- $765,0004 bd3 ba2.4k sqft3247 Aldridge Way, El Dorado Hills, CA 95762Sold

- $695,0004 bd3 ba2.1k sqft8674 Mahonia Dr, El Dorado Hills, CA 95762Sold
- $763,2004 bd3 ba2.1k sqft464 Sedge Ct, El Dorado Hills, CA 95762Off Market
- $748,1004 bd3 ba2.1k sqft3251 Aldridge Way, El Dorado Hills, CA 95762Off Market
- $725,0004 bd3 ba2.1k sqft461 Sedge Ct, El Dorado Hills, CA 95762Off Market
- $652,1004 bd3 ba2k sqft3248 Aldridge Way, El Dorado Hills, CA 95762Off Market
- $772,6004 bd3 ba2.4k sqft465 Sedge Ct, El Dorado Hills, CA 95762Off Market
Nearby schools
GreatSchools rating
- 8/10William Brooks Elementary SchoolGrades: K-5Distance: 2.6 mi
- 8/10Camerado Springs Middle SchoolGrades: 6-8Distance: 3.5 mi
- 9/10Ponderosa High SchoolGrades: 9-12Distance: 7 mi
Get a cash offer in 3 minutes
Find out how much your home could sell for in as little as 3 minutes with a no-obligation cash offer.
Estimated market value
$741,400
Get a cash offer in 3 minutes
Find out how much your home could sell for in as little as 3 minutes with a no-obligation cash offer.
Estimated market value
$741,400
- California
- El Dorado County
- El Dorado Hills
- 95762
- 454 Sedge Ct
Nearby cities
Nearby zip codes
Other El Dorado Hills Topics
