Skip main navigation
Off market
  • $315,900

    454 Sherwood Oaks Rd, Orange City, FL 32763

    3beds
    1,800sqft
    SingleFamily
    Built in 1995
    8,010 Square Feet Lot
    $315,900 Zestimate®
    $176/sqft
    $2,197 Estimated rent

    Home value

    $315,900

    $300,000 - $332,000

    $2,197/mo

    Zestimate® history
    Loading
    Loading...

    Owner options

    List your home for rent

    $2,197/mo

    Rent Zestimate®

    Find your next renter with Zillow Rental Manager. Plus, with online applications, you can quickly screen prospective tenants – for free.

    Learn more

    $2,197/mo

    Rent Zestimate®

    Refinance and save

    $2,198/mo

    Est. payment

    Refinancing to a lower rate could help reduce your monthly payments and save thousands over the life of the loan.

    See today's rates

    $2,198/mo

    Est. payment

    Explore your selling options

    Work with a Zillow partner agent

    Leverage their expertise and Zillow's premium Showcase listings to get your home seen by more buyers.

    Get started

    List with your own agent

    Get your home in front of millions of buyers by listing it on Zillow.

    Learn how to do it

    Sell it yourself

    Take full control of how buyers see your home on Zillow by listing For Sale by Owner (FSBO).

    List your home

    What's special

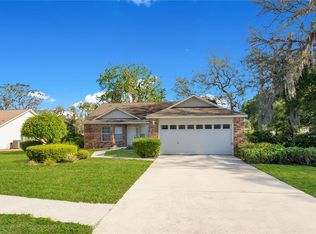
    Looking for a quiet location and close to I-4 and shopping? Than you have found it in a beautiful, quiet subdivision of Sherwood Oaks. Tucked away in a quiet area, this subdivision is a much sought after location. This solid built home has three bedrooms, plus a efficient office located off the kitchen. (could be use as a breakfast area or office). The dining area is in the front looking out over the front yard, but the kitchen is centrally located opening up to the cozy great room. Very open concept, with volume ceilings, split bedroom plan, inside utility and really nice screen room off the living room. The view from the living room and screen room overlooks a open conservation area. (no homes in back), and there are no homes to the north of the home and sits on 1 1/2 lots. Some recent updates are: new roof, new garage door, insulation, new paint inside and out and some new sod. Beautiful oak tree gives the front yard plenty of shade.

    This property is off market, which means it's not currently listed for sale or rent on Zillow. This may be different from what's available on other websites or public sources.
    Facts & features

    Interior

    Bedrooms & bathrooms
    • Bedrooms: 3
    • Bathrooms: 2
    • Full bathrooms: 2
    Heating
    • Forced air, Electric
    Cooling
    • Central
    Appliances
    • Included: Dishwasher, Dryer, Garbage disposal, Microwave, Range / Oven, Refrigerator, Washer
    Features
    • Inside Utility, Solid Wood Cabinets, Washer/Dryer Hookup, Blinds/Shades
    • Flooring: Tile, Carpet
    • Has fireplace: No
    Interior area
    • Total interior livable area: 1,800 sqft

    Property

    Parking
    • Total spaces: 2
    • Parking features: Garage - Attached
    Features
    • Exterior features: Stucco
    Lot
    • Size: 8,010 sqft
    Details
    • Parcel number: 801205060010

    Construction

    Type & style
    • Home type: SingleFamily
    • Architectural style: Ranch
    Materials
    • masonry
    • Foundation: Slab
    • Roof: Asphalt
    Condition
    • Year built: 1995

    Utilities & green energy

    • Utilities for property: Fire Hydrant, Street Lights, Public Sewer, Sprinkler Meter, City Water, Underground

    Community & neighborhood

    Location
    • Region: Orange City

    HOA & financial

    HOA
    • Has HOA: Yes
    • HOA fee: $27 monthly

    Other

    Other facts
    • Additional Rooms: Foyer, Inside Utility
    • Community Features: Fees Required
    • Exterior Construction: Block
    • Exterior Features: Sliding Doors, Oak Trees, Sprinkler Metered
    • Financing Available: Cash, Conventional, FHA, VA
    • Foundation: Slab
    • Garage Carport: 2 Car Garage
    • Heatingand Fuel: Central
    • HOA Common Assn: Required
    • Interior Features: Inside Utility, Solid Wood Cabinets, Washer/Dryer Hookup, Blinds/Shades
    • Interior Layout: Eating Space In Kitchen, Volume Ceilings, Open Floor Plan, Kitchen/Family Room Combo, Split Bedroom, Great Room
    • Kitchen Features: Closet Pantry, Island, Breakfast Bar
    • Listing Type: Exclusive Right to Sell
    • Location: Street Paved, Sidewalk, Level
    • Master Bath Features: Tub with Separate Shower Stall
    • Ownership: Fee Simple
    • Property Type: Residential
    • Roof: Shingle
    • Status: Active
    • Utilities: Fire Hydrant, Street Lights, Public Sewer, Sprinkler Meter, City Water, Underground
    • Square Foot Source: Public Records
    • Property Style: Single Family Home
    • Special Listing Type: Other
    • Property Description: One Story
    • Architectural Style: Ranch
    • Last Change Type: Price Decrease
    • HOA Payment Schedule: Annual
    • Last Status: Incomplete
    • Office Primary Board ID: West Volusia
    • Minimum Lease: No Minimum
    • Ownership: Fee Simple

    Price history

    DateEventPrice
    7/17/2017Sold$190,000+0.1%$106/sqft
    Source: Public Record Report a problem
    5/31/2017Price change$189,900-4.8%$106/sqft
    Source: CHARLES RUTENBERG RLTY ORLANDO #V4718683 Report a problem
    5/24/2017Listed for sale$199,500+121.9%$111/sqft
    Source: CHARLES RUTENBERG RLTY ORLANDO #V4718683 Report a problem
    11/27/2012Sold$89,900$50/sqft
    Source: Public Record Report a problem
    8/22/2012Price change$89,900-10%$50/sqft
    Source: Total Realty Corp #V4638307 Report a problem
    8/8/2012Listed for sale$99,900-58.4%$56/sqft
    Source: Total Realty Corp #V4638307 Report a problem
    12/20/2005Sold$240,000+113.3%$133/sqft
    Source: Public Record Report a problem
    6/5/1995Sold$112,500$63/sqft
    Source: Public Record Report a problem

    Public tax history

    YearProperty taxesTax assessment
    2025$3,221 +5.8%$183,332 +2.9%
    2024$3,044 +2%$178,166 +3%
    2023$2,985 +8.1%$172,977 +3%
    2022$2,763 $167,939 +3%
    2021-- $163,048 +1.4%
    2020$2,771 $160,797 +2.3%
    2019$2,771 -1%$157,182 +1.9%
    2018$2,800 -0.7%$154,251 +20.2%
    2017$2,819 -12.2%$128,285 +3.5%
    2016$3,211 +11.7%$123,942 +14.4%
    2015$2,874 +15.4%$108,301 +6.2%
    2014$2,490 $101,979 +23.1%
    2013-- $82,812 +6.4%
    2012-- $77,828 -7.5%
    2011-- $84,122 -17.2%
    2010-- $101,646 -11.9%
    2009-- $115,390 -42.7%
    2007-- $201,423 +2.5%
    2006-- $196,510 +81.6%
    2005-- $108,184 +3%
    2004-- $105,033 +1.9%
    2003-- $103,075 +2.4%
    2002-- $100,659 +1.6%
    2001-- $99,074 +3%
    2000-- $96,189

    Find assessor info on the county website

    Neighborhood: 32763

    Nearby schools

    GreatSchools rating
    Schools provided by the listing agent
    • Elementary: Orange City Elem
    • Middle: River Springs Middle School
    • High: University High

    Source: The MLS. This data may not be complete. We recommend contacting the local school district to confirm school assignments for this home.

    Get a cash offer in 3 minutes
    Find out how much your home could sell for in as little as 3 minutes with a no-obligation cash offer.
    Estimated market value
    $315,900
    Get a cash offer in 3 minutes
    Find out how much your home could sell for in as little as 3 minutes with a no-obligation cash offer.
    Estimated market value
    $315,900