PANORAMIC LAKE VIEWS! NEWER BUILD! LUXURY STYLE! BOAT SLIP AVAILABLE! This stunning 4 bed, 3 bath home in the coveted Overlook neighborhood delivers over 3,500 square feet of elevated living with panoramic lake views that truly steal the show--especially from the incredible upper deck featuring a screened-in porch, cozy firepit, and unbeatable outdoor living space. Built in 2023, this home showcases clean, modern, high-end finishes throughout, a beautiful designer kitchen, and two spacious living areas including a lower-level retreat with wet bar--perfect for entertaining. Step out onto the lower deck where a hot tub (available for additional cost) creates the ultimate relaxation spot while soaking in those same breathtaking views. Enjoy fireplaces on both levels, including an electric fireplace downstairs for added comfort and style. The 3-car garage only adds to the convenience! Boat slips in this area are hard to find, and this one has the perfect setup available for purchase! 11x30 in a brand new dock just a UTV ride away! 3 additional surrounding lots available for purchase, too. This is a rare opportunity to own a new luxury lakeview home with all the bells and whistles... This is the one!
Closed
Price Unknown
454 Silver Sunset Lane, Kimberling City, MO 65686
4beds
2,819sqft
Single Family Residence
Built in 2023
0.36 Acres Lot
$1,040,000 Zestimate®
$--/sqft
$3,223 Estimated rent
Home value
$1,040,000
$936,000 - $1.15M
$3,223/mo
Zestimate® history
Owner options
List your home for rent
$3,223/mo
Rent Zestimate®
Find your next renter with Zillow Rental Manager. Plus, with online applications, you can quickly screen prospective tenants – for free.
$3,223/mo
Rent Zestimate®
Refinance and save
$700/mo
Est. payment
Refinancing to a lower rate could help reduce your monthly payments and save thousands over the life of the loan.
$700/mo
Est. payment
Explore your selling options
Work with a Zillow partner agent
Leverage their expertise and Zillow's premium Showcase listings to get your home seen by more buyers.
Get startedList with your own agent
Get your home in front of millions of buyers by listing it on Zillow.
Learn how to do itSell it yourself
Take full control of how buyers see your home on Zillow by listing For Sale by Owner (FSBO).
List your homeWhat's special
Electric fireplace downstairsPanoramic lake viewsLower deckScreened-in porchIncredible upper deckClean modern high-end finishesBrand new dock
Zillow last checked:
Listing updated:
Listed by:
Cole Currier 417-336-1300,
Currier & Company
Bought with:
Rashelle Igert, 2021001259
Murney Associates - Nixa
Source: SOMOMLS as distributed by MLS GRID,MLS#: 60318963
Facts & features
Interior
Bedrooms & bathrooms
- Bedrooms: 4
- Bathrooms: 3
- Full bathrooms: 3
Rooms
- Room types: Bedroom, Living Areas (2), Master Bedroom
Heating
- Forced Air, Central, Electric
Cooling
- Central Air, Ceiling Fan(s)
Appliances
- Included: Dishwasher, Free-Standing Propane Oven, Microwave
- Laundry: Main Level, W/D Hookup
Features
- Quartz Counters, Soaking Tub, Vaulted Ceiling(s), High Ceilings, Walk-In Closet(s), Walk-in Shower, Wet Bar
- Flooring: Carpet, Luxury Vinyl
- Basement: Walk-Out Access,Exterior Entry,Storage Space,Interior Entry,Walk-Up Access,Finished,Full
- Has fireplace: Yes
- Fireplace features: Living Room, Two or More, Stone, Gas, Electric
Interior area
- Total structure area: 3,476
- Total interior livable area: 2,819 sqft
- Finished area above ground: 1,697
- Finished area below ground: 1,122
Property
Parking
- Total spaces: 3
- Parking features: Driveway, Garage Faces Front
- Attached garage spaces: 3
- Has uncovered spaces: Yes
Features
- Levels: One
- Stories: 1
- Patio & porch: Covered, Rear Porch, Front Porch, Screened
- Has view: Yes
- View description: Lake, Water
- Has water view: Yes
- Water view: Lake,Water
Lot
- Size: 0.36 Acres
- Features: Sprinklers In Front, Sloped, Level, Landscaped
Details
- Parcel number: 143.006000000012.243
Construction
Type & style
- Home type: SingleFamily
- Architectural style: Farmhouse
- Property subtype: Single Family Residence
Materials
- HardiPlank Type, Stone
- Roof: Composition
Condition
- Year built: 2023
Utilities & green energy
- Sewer: Community Sewer
- Water: Public
Community & HOA
Community
- Security: Carbon Monoxide Detector(s)
- Subdivision: Overlook
HOA
- Services included: Clubhouse, Pool
- HOA fee: $700 annually
Location
- Region: Kimberling City
Financial & listing details
- Tax assessed value: $534,100
- Annual tax amount: $4,963
- Date on market: 3/27/2026
Price history
| Date | Event | Price |
|---|---|---|
| 4/30/2026 | Sold | -- |
Source:  SOMOMLS as distributed by MLS GRID #60318963 Report a problem SOMOMLS as distributed by MLS GRID #60318963 Report a problem | ||
| 3/30/2026 | Pending sale | $1,050,000$372/sqft |
Source: SOMOMLS as distributed by MLS GRID #60318963 Report a problem | ||
| 3/27/2026 | Listed for sale | $1,050,000+51.1%$372/sqft |
Source: SOMOMLS as distributed by MLS GRID #60318963 Report a problem | ||
| 2/21/2023 | Sold | -- |
Source: Agent Provided Report a problem | ||
| 8/19/2022 | Pending sale | $695,000$247/sqft |
Source: SOMOMLS as distributed by MLS GRID #60219295 Report a problem | ||
| 6/3/2022 | Listed for sale | $695,000$247/sqft |
Source: SOMOMLS as distributed by MLS GRID #60219295 Report a problem | ||
Public tax history
| Year | Property taxes | Tax assessment |
|---|---|---|
| 2025 | $4,970 0% | $101,480 |
| 2024 | $4,971 +2342.8% | $101,480 +2339.4% |
| 2023 | $203 +0.6% | $4,160 +1% |
| 2022 | $202 -0.2% | $4,120 |
| 2021 | $203 | $4,120 |
Find assessor info on the county website
Neighborhood: 65686
Nearby homes
- $1,049,000-- bd-- ba3.7k sqft456 Silver Sunset Ln, Kimberling City, MO 65686Off Market
- $89,9000.53 Acres203 Silver Sunset Ln, Kimberling City, MO 65686Lot/Land

- $229,9000.69 AcresLOT 238 #&-235, Kimberling City, MO 65686Lot/Land
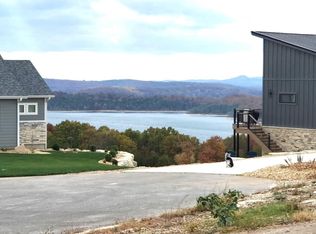
- $1,421,500-- bd-- ba5.1k sqft458 Silver Sunset Ln, Kimberling City, MO 65686Off Market
- $--0.28 Acres239 Silver Sunset Ln, Kimberling City, MO 65686Sold
- $89,9000.54 AcresLOT 189 Silver Sunset Ln, Kimberling City, MO 65686Lot/Land
- $908,900-- bd-- ba3k sqft282 Silver Sunset Ln, Kimberling City, MO 65686Off Market
- $139,200-- bd-- ba-- sqft598 Silver Sunset Ln, Kimberling City, MO 65686Off Market
Nearby schools
GreatSchools rating
- 8/10Reeds Spring Elementary SchoolGrades: 2-4Distance: 7.2 mi
- 3/10Reeds Spring Middle SchoolGrades: 7-8Distance: 7.2 mi
- 5/10Reeds Spring High SchoolGrades: 9-12Distance: 7 mi
Schools provided by the listing agent
- Elementary: Reeds Spring
- Middle: Reeds Spring
- High: Reeds Spring
Source: SOMOMLS as distributed by MLS GRID. This data may not be complete. We recommend contacting the local school district to confirm school assignments for this home.
Sell for more on Zillow
Get a Zillow Showcase℠ listing at no additional cost and you could sell for .
$1,040,000
2% more
+$20,800
With Zillow Showcase(estimated)
$1,060,800
- Missouri
- Stone County
- Kimberling City
- 65686
- 454 Silver Sunset Lane
Nearby cities
Nearby zip codes
Other Kimberling City Topics
