Don't miss out on this nicely furnished, ski on/off resort home located on the trails at Sugarbush Resort. Open floorplan features include Granite counters with seating, brick faced, wood burning fireplace, lots of light and hardwood floors. Great views of the Mad River Valley from this well appointed 4 bedroom condo with large windows. Large deck with easy access from the living room. Three large upstairs bedrooms with plenty of sleeping accommodations, each with private bathroom and conveniently located laundry closet in the upstairs hall. These units are rare to find in the current market, and won't last long!
Closed
Listed by: Sugarbush Real Estate • Karl Klein
Bought with: Sugarbush Real Estate
$875,000
454 South Village Boulevard #78, Warren, VT 05674
4beds
1,900sqft
Condominium
Built in 1982
-- sqft lot
$978,400 Zestimate®
$461/sqft
$4,868 Estimated rent
Home value
$978,400
$900,000 - $1.08M
$4,868/mo
Zestimate® history
Owner options
List your home for rent
$4,868/mo
Rent Zestimate®
Find your next renter with Zillow Rental Manager. Plus, with online applications, you can quickly screen prospective tenants – for free.
$4,868/mo
Rent Zestimate®
Refinance and save
$5,063/mo
Est. payment
Refinancing to a lower rate could help reduce your monthly payments and save thousands over the life of the loan.
$5,063/mo
Est. payment
Explore your selling options
Work with a Zillow partner agent
Leverage their expertise and Zillow's premium Showcase listings to get your home seen by more buyers.
Get startedList with your own agent
Get your home in front of millions of buyers by listing it on Zillow.
Learn how to do itSell it yourself
Take full control of how buyers see your home on Zillow by listing For Sale by Owner (FSBO).
List your homeWhat's special
Large windowsHardwood floorsLots of lightPrivate bathroomGranite countersOpen floorplan featuresLarge deck
Zillow last checked:
Listing updated:
Listed by:
Karl Klein,
Sugarbush Real Estate karl@hickokandboardman.com
Bought with:
Lisa Jenison
Sugarbush Real Estate
Source: PrimeMLS,MLS#: 4971619
Facts & features
Interior
Bedrooms & bathrooms
- Bedrooms: 4
- Bathrooms: 4
- Full bathrooms: 3
- 3/4 bathrooms: 1
Heating
- Propane, Baseboard, Electric, Vented Gas Heater, Wall Units
Cooling
- None
Appliances
- Included: Dishwasher, Dryer, Microwave, Gas Range, Refrigerator, Washer, Electric Water Heater, Owned Water Heater
- Laundry: 2nd Floor Laundry
Features
- Flooring: Carpet, Ceramic Tile, Wood
- Windows: Skylight(s)
- Has basement: No
- Has fireplace: Yes
- Fireplace features: Wood Burning
- Furnished: Yes
Interior area
- Total structure area: 1,900
- Total interior livable area: 1,900 sqft
- Finished area above ground: 1,900
- Finished area below ground: 0
Property
Parking
- Parking features: Shared Driveway, Gravel, On Street
- Has uncovered spaces: Yes
Features
- Levels: Two
- Stories: 2
- Exterior features: Deck, Storage
- Has view: Yes
Lot
- Features: Recreational, Ski Area, Ski Trailside, Views, Mountain, Near Golf Course, Near Skiing
Details
- Zoning description: Residential
Construction
Type & style
- Home type: Condo
- Architectural style: Modern Architecture
- Property subtype: Condominium
Materials
- Wood Frame, Wood Siding
- Foundation: Concrete
- Roof: Shingle
Condition
- New construction: No
- Year built: 1982
Utilities & green energy
- Electric: Circuit Breakers
- Sewer: Community
- Utilities for property: Cable, Propane
Community & HOA
Community
- Security: Carbon Monoxide Detector(s), HW/Batt Smoke Detector
HOA
- Amenities included: Landscaping, Basketball Court, Snow Removal, Trash Removal
- Services included: Plowing, Recreation, Sewer, Trash, Water
- Additional fee info: Fee: $868.24
Location
- Region: Warren
Financial & listing details
- Price per square foot: $461/sqft
- Tax assessed value: $392,500
- Annual tax amount: $8,974
- Date on market: 9/26/2023
- Exclusions: Personal belongings
- Road surface type: Gravel
Price history
| Date | Event | Price |
|---|---|---|
| 10/23/2023 | Sold | $875,000+19%$461/sqft |
Source:  PrimeMLS #4971619 Report a problem PrimeMLS #4971619 Report a problem | ||
| 9/29/2023 | Contingent | $735,000$387/sqft |
Source: PrimeMLS #4971619 Report a problem | ||
| 9/26/2023 | Listed for sale | $735,000+63.3%$387/sqft |
Source: PrimeMLS #4971619 Report a problem | ||
| 10/19/2018 | Sold | $450,000$237/sqft |
Source: PrimeMLS #4624134 Report a problem | ||
Public tax history
Tax history is unavailable.
Neighborhood: 05674
Nearby homes
- $875,0004 bd6 ba1.9k sqft454 S Village Blvd, Warren, VT 05674Sold
- $820,3004 bd4 ba1.9k sqft430 S Village Blvd, Warren, VT 05674Off Market
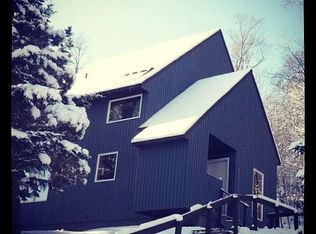
- $846,8004 bd6 ba1.9k sqft476 S Village Blvd, Warren, VT 05674Off Market
- $835,1004 bd4 ba1.9k sqft476 S Village Blvd #77, Warren, VT 05674Off Market
- $928,1004 bd6 ba1.9k sqft486 S Village Blvd, Warren, VT 05674Off Market
- $947,0004 bd6 ba1.9k sqft31 Panorama Rd, Warren, VT 05674Off Market
- $861,4004 bd6 ba1.9k sqft500 S Village Blvd, Warren, VT 05674Off Market
- $660,3004 bd3 ba1.7k sqft89 Looking Good Rd #53, Warren, VT 05674Off Market
Nearby schools
GreatSchools rating
- 9/10Warren Elementary SchoolGrades: PK-6Distance: 2.2 mi
- 9/10Harwood Uhsd #19Grades: 7-12Distance: 10 mi
- NAFayston Elementary SchoolGrades: PK-6Distance: 3.4 mi
Schools provided by the listing agent
- Middle: Harwood Union Middle/High
- High: Harwood Union High School
- District: Washington West
Source: PrimeMLS. This data may not be complete. We recommend contacting the local school district to confirm school assignments for this home.


Get pre-qualified for a loan
At Zillow Home Loans, we can pre-qualify you in as little as 5 minutes with no impact to your credit score.An equal housing lender. NMLS #10287.
Sell for more on Zillow
Get a Zillow Showcase℠ listing at no additional cost and you could sell for .
$978,400
2% more
+$19,568
With Zillow Showcase(estimated)
$997,968
- Vermont
- Washington County
- Warren
- 05674
- 454 South Village Boulevard Unit 78
Nearby cities
Nearby zip codes
Other Warren Topics
