Skip main navigation
Closed
  • $610,000

    454 Sterling St NE, Atlanta, GA 30307

    2beds
    1,202sqft
    Single Family Residence
    Built in 1920
    8,712 Square Feet Lot
    $639,900 Zestimate®
    $507/sqft
    $3,248 Estimated rent

    Home value

    $639,900

    $589,000 - $704,000

    $3,248/mo

    Zestimate® history
    Loading
    Loading...

    Owner options

    List your home for rent

    $3,248/mo

    Rent Zestimate®

    Find your next renter with Zillow Rental Manager. Plus, with online applications, you can quickly screen prospective tenants – for free.

    Learn more

    $3,248/mo

    Rent Zestimate®

    Refinance and save

    $3,911/mo

    Est. payment

    Refinancing to a lower rate could help reduce your monthly payments and save thousands over the life of the loan.

    See today's rates

    $3,911/mo

    Est. payment

    Explore your selling options

    Work with a Zillow partner agent

    Leverage their expertise and Zillow's premium Showcase listings to get your home seen by more buyers.

    Get started

    List with your own agent

    Get your home in front of millions of buyers by listing it on Zillow.

    Learn how to do it

    Sell it yourself

    Take full control of how buyers see your home on Zillow by listing For Sale by Owner (FSBO).

    List your home

    What's special

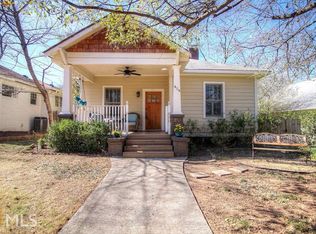
    Price Adjustment Alert! Don't Miss This Opportunity in Candler Park. Nestled in the heart of one of Atlanta's most sought-after neighborhoods, 454 Sterling Street offers a rare opportunity to own a beautifully modernized bungalow in Candler Park. Perfectly positioned within walking distance to Candler Park, Freedom Park, The Beltline, and the vibrant Little 5 Points, this home provides the perfect blend of urban living with a serene, neighborhood feel. Originally built with classic charm, this home was thoughtfully modernized in 2012 and has continued to receive premium upgrades. In 2015, the entire HVAC system was replaced to ensure year-round comfort, and the master suite was expertly remodeled to create a true retreat. The master suite now features a spacious walk-in closet and an expansive bathroom, offering a luxurious space to unwind. Upon entering, you're greeted by the warmth of oak hardwood flooring that runs throughout the home, setting the stage for the period details that have been carefully preserved. Double pane windows and fiber cement siding add to the home's energy efficiency and low-maintenance appeal, while the high ceilings and custom plantation shutters in the front rooms enhance the airy and elegant atmosphere. The heart of the home is undoubtedly the kitchen, which boasts timeless white cabinets, sleek granite countertops, and stainless steel appliances. Whether you're a culinary enthusiast or simply enjoy entertaining, this kitchen is both functional and beautiful. The home also features three working wood-burning fireplaces, perfect for cozy evenings or adding a touch of ambiance to any gathering. The guest bath, featuring a classic claw foot tub, offers a nod to the home's historic roots while providing modern convenience. Step outside to discover the recently reimagined back deck, where you can relax or entertain against the backdrop of a private, fenced, flat backyard. This outdoor space opens up a world of new possibilities, whether you're dreaming of a garden oasis, a play area for children, or an alfresco dining experience. 454 Sterling Street is more than just a home; it's a lifestyle. With its perfect mix of period details and modern conveniences, this bungalow offers the best of both worlds in one of Atlanta's most desirable locations. Don't miss your chance to make this charming residence your own!

    Zillow last checked:

    Listing updated:

    Listed by:

    Jessica Li 404-754-6555,

    BHHS Georgia Properties

    Bought with:

    Lauren Bowling, 403234

    Ansley RE|Christie's Int'l RE

    Source: GAMLS,MLS#: 10360385MLS Logo

    Facts & features

    Interior

    Bedrooms & bathrooms
    • Bedrooms: 2
    • Bathrooms: 2
    • Full bathrooms: 2
    • Main level bathrooms: 2
    • Main level bedrooms: 2
    Rooms
    • Room types: Bonus Room, Family Room
    Dining room
    • Features: Separate Room
    Kitchen
    • Features: Kitchen Island, Solid Surface Counters
    Heating
    • Central
    Cooling
    • Ceiling Fan(s), Central Air
    Appliances
    • Included: Dishwasher, Disposal, Dryer, Gas Water Heater, Oven/Range (Combo), Refrigerator, Stainless Steel Appliance(s), Washer
    • Laundry: In Hall, Mud Room
    Features
    • High Ceilings, Master On Main Level, Separate Shower, Soaking Tub, Tile Bath, Walk-In Closet(s)
    • Flooring: Hardwood, Stone
    • Windows: Double Pane Windows, Window Treatments
    • Basement: None
    • Number of fireplaces: 3
    • Common walls with other units/homes: No Common Walls
    Interior area
    • Total structure area: 1,202
    • Total interior livable area: 1,202 sqft
    • Finished area above ground: 1,202
    • Finished area below ground: 0

    Property

    Parking
    • Parking features: None
    Features
    • Levels: One
    • Stories: 1
    • Patio & porch: Deck
    • Fencing: Back Yard
    • Has view: Yes
    • View description: City
    Lot
    • Size: 8,712 Square Feet
    • Features: City Lot, Private
    Details
    • Parcel number: 15 240 03 143

    Construction

    Type & style
    • Home type: SingleFamily
    • Architectural style: Bungalow/Cottage,Craftsman
    • Property subtype: Single Family Residence
    Materials
    • Concrete, Press Board
    • Foundation: Block
    • Roof: Composition
    Condition
    • Resale
    • New construction: No
    • Year built: 1920

    Utilities & green energy

    • Sewer: Public Sewer
    • Water: Public
    • Utilities for property: Cable Available, Electricity Available, High Speed Internet, Natural Gas Available, Water Available

    Community & HOA

    Community
    • Features: Golf, Park, Playground, Sidewalks, Near Public Transport, Walk To Schools
    • Security: Security System, Smoke Detector(s)
    • Subdivision: CANDLER PARK
    HOA
    • Has HOA: No
    • Services included: None
    Location
    • Region: Atlanta

    Financial & listing details

    • Price per square foot: $507/sqft
    • Annual tax amount: $10,893
    • Date on market: 8/17/2024
    • Cumulative days on market: 87 days
    • Listing agreement: Exclusive Right To Sell
    • Listing terms: 1031 Exchange,Cash,Conventional
    • Electric utility on property: Yes

    Price history

    DateEventPrice
    11/12/2024Sold$610,000-12.7%$507/sqft
    Source: GAMLS #10360385 Report a problem
    10/26/2024Pending sale$699,000$582/sqft
    Source: FMLS GA #7440791 Report a problem
    9/18/2024Price change$699,000-3.6%$582/sqft
    Source: FMLS GA #7440791 Report a problem
    8/17/2024Listed for sale$725,000$603/sqft
    Source: FMLS GA #7440791 Report a problem

    Public tax history

    Tax history is unavailable.

    Neighborhood: Candler Park

    Nearby schools

    GreatSchools rating
    Schools provided by the listing agent
    • Elementary: Lin
    • Middle: David T Howard
    • High: Midtown

    Source: GAMLS. This data may not be complete. We recommend contacting the local school district to confirm school assignments for this home.

    Get a cash offer in 3 minutes
    Find out how much your home could sell for in as little as 3 minutes with a no-obligation cash offer.
    Estimated market value
    $639,900
    Get a cash offer in 3 minutes
    Find out how much your home could sell for in as little as 3 minutes with a no-obligation cash offer.
    Estimated market value
    $639,900