This house is something special! Being within walking distance of the elementary school, high school, and Main Street is a huge plus. Convenience is essential! The large primary bedroom offers ample space for relaxation. Having an attached large closet is a bonus. The jetted tub and double sinks in the primary bathroom add a touch of luxury. It's a great place to unwind after a long day. The flex room off the kitchen provides versatility. You can use it as an office, playroom, or whatever suits your needs. Having a large backyard that backs up to the Cibolo walking trail is fantastic. Imagine enjoying outdoor activities or simply relaxing in this serene setting. Overall, this house is a must-see!
Sold
Price Unknown
454 STONE CREEK DR, Boerne, TX 78006
3beds
2,534sqft
Single Family Residence
Built in 2001
0.28 Acres Lot
$404,200 Zestimate®
$--/sqft
$2,663 Estimated rent
Home value
$404,200
$384,000 - $424,000
$2,663/mo
Zestimate® history
Owner options
List your home for rent
$2,663/mo
Rent Zestimate®
Find your next renter with Zillow Rental Manager. Plus, with online applications, you can quickly screen prospective tenants – for free.
$2,663/mo
Rent Zestimate®
Refinance and save
Refinancing to a lower rate could help reduce your monthly payments and save thousands over the life of the loan.
Explore your selling options
Work with a Zillow partner agent
Leverage their expertise and Zillow's premium Showcase listings to get your home seen by more buyers.
Get startedList with your own agent
Get your home in front of millions of buyers by listing it on Zillow.
Learn how to do itSell it yourself
Take full control of how buyers see your home on Zillow by listing For Sale by Owner (FSBO).
List your homeWhat's special
High schoolLarge backyardAmple spaceLarge primary bedroomFlex roomLarge closetMain street
Zillow last checked:
Listing updated:
Listed by:
Melissa Geddes TREC #789971 (281) 543-0912,
Phyllis Browning Company
Source: LERA MLS,MLS#: 1774364
Facts & features
Interior
Bedrooms & bathrooms
- Bedrooms: 3
- Bathrooms: 3
- Full bathrooms: 2
- 1/2 bathrooms: 1
Primary bedroom
- Features: Walk-In Closet(s), Ceiling Fan(s), Full Bath
- Level: Upper
- Area: 374
- Dimensions: 17 x 22
Bedroom 2
- Area: 144
- Dimensions: 12 x 12
Bedroom 3
- Area: 169
- Dimensions: 13 x 13
Primary bathroom
- Features: Tub/Shower Combo, Double Vanity
- Area: 120
- Dimensions: 10 x 12
Dining room
- Area: 144
- Dimensions: 12 x 12
Kitchen
- Area: 196
- Dimensions: 14 x 14
Living room
- Area: 300
- Dimensions: 15 x 20
Heating
- Central, Heat Pump, Electric
Cooling
- Central Air, Wall/Window Unit(s), Heat Pump
Appliances
- Included: Disposal, Dishwasher, Electric Water Heater
- Laundry: Main Level, Washer Hookup, Dryer Connection
Features
- One Living Area, Separate Dining Room, Eat-in Kitchen, Pantry, Utility Room Inside, All Bedrooms Upstairs, 1st Floor Lvl/No Steps, Open Floorplan, High Speed Internet, Telephone, Walk-In Closet(s), Ceiling Fan(s), Chandelier
- Flooring: Carpet, Ceramic Tile, Wood, Vinyl
- Windows: Double Pane Windows
- Has basement: No
- Has fireplace: No
- Fireplace features: Not Applicable
Interior area
- Total structure area: 2,534
- Total interior livable area: 2,534 sqft
Property
Parking
- Total spaces: 2
- Parking features: Two Car Garage, Garage Door Opener, Open
- Garage spaces: 2
Features
- Levels: Two
- Stories: 2
- Patio & porch: Deck
- Pool features: None
- Has spa: Yes
- Spa features: Bath
- Fencing: Privacy
Lot
- Size: 0.28 Acres
- Features: Greenbelt, 1/4 - 1/2 Acre, Level, Curbs, Sidewalks, Streetlights, Fire Hydrant w/in 500'
- Residential vegetation: Mature Trees
Details
- Parcel number: 1574420010100
Construction
Type & style
- Home type: SingleFamily
- Property subtype: Single Family Residence
Materials
- Brick, Fiber Cement
- Foundation: Slab
- Roof: Heavy Composition
Condition
- Pre-Owned
- New construction: No
- Year built: 2001
Utilities & green energy
- Electric: City
- Sewer: City, Sewer System
- Water: City
- Utilities for property: Cable Available, City Garbage service
Community & HOA
Community
- Features: Jogging Trails, Bike Trails
- Security: Smoke Detector(s)
- Subdivision: Stone Creek
Location
- Region: Boerne
Financial & listing details
- Tax assessed value: $392,060
- Annual tax amount: $7,282
- Date on market: 9/11/2025
- Cumulative days on market: 38 days
- Listing terms: Conventional,FHA,VA Loan,Cash
- Road surface type: Paved
Price history
| Date | Event | Price |
|---|---|---|
| 7/2/2024 | Sold | -- |
Source:  LERA MLS #1774364 Report a problem LERA MLS #1774364 Report a problem | ||
| 6/18/2024 | Pending sale | $365,000$144/sqft |
Source: LERA MLS #1774364 Report a problem | ||
| 5/13/2024 | Contingent | $365,000$144/sqft |
Source: LERA MLS #1774364 Report a problem | ||
| 5/11/2024 | Listed for sale | $365,000+40.9%$144/sqft |
Source: LERA MLS #1774364 Report a problem | ||
| 6/15/2017 | Sold | -- |
Source: LERA MLS #1229164 Report a problem | ||
| 5/10/2017 | Price change | $259,000-3%$102/sqft |
Source: Texas Hill Country Realty Co. #1229164 Report a problem | ||
| 4/14/2017 | Listed for sale | $267,000+16.6%$105/sqft |
Source: Texas Hill Country Realty Co. #1229164 Report a problem | ||
| 11/10/2014 | Sold | -- |
Source: LERA MLS #44006_1075682 Report a problem | ||
| 8/29/2014 | Listed for sale | $229,000$90/sqft |
Source: Coldwell Banker D'Ann Harper, Realtors #1075682 Report a problem | ||
Public tax history
| Year | Property taxes | Tax assessment |
|---|---|---|
| 2025 | $7,310 +16.7% | $392,060 |
| 2024 | $6,263 +5.5% | $392,060 +5.1% |
| 2023 | $5,935 -13.4% | $372,977 +10% |
| 2022 | $6,857 | $339,070 +29.2% |
| 2021 | -- | $262,440 +2.3% |
| 2020 | $5,183 +9.1% | $256,608 +10% |
| 2019 | $4,750 -2.6% | $233,280 |
| 2018 | $4,875 | $233,280 +0.4% |
| 2017 | $4,875 +1.6% | $232,340 |
| 2016 | $4,796 +37.2% | $232,340 |
| 2015 | $3,495 | $232,340 +36.3% |
| 2014 | $3,495 | $170,410 |
| 2013 | $3,495 | $170,410 |
| 2012 | -- | $170,410 -6.5% |
| 2011 | -- | $182,310 |
| 2010 | -- | $182,310 -2.1% |
| 2008 | -- | $186,210 +5.9% |
| 2007 | -- | $175,810 +18.1% |
| 2006 | -- | $148,920 +3.5% |
| 2005 | -- | $143,930 +6.2% |
| 2004 | -- | $135,490 +1.2% |
| 2003 | -- | $133,900 |
Find assessor info on the county website
Neighborhood: 78006
Nearby homes
- $399,000-- bd2 ba2.3k sqft450 Stone Creek Dr, Boerne, TX 78006Off Market
- $403,500-- bd3 ba2.3k sqft458 Stone Creek Dr, Boerne, TX 78006Off Market
- $451,1004 bd3 ba2.6k sqft130 Rock Canyon Dr, Boerne, TX 78006Off Market
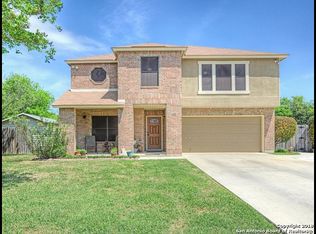
- $411,6003 bd3 ba2.8k sqft121 Rock Canyon Dr, Boerne, TX 78006Off Market
- $383,9004 bd3 ba2.2k sqft126 Rock Canyon Dr, Boerne, TX 78006Off Market
- $445,0004 bd2 ba2.6k sqft437 Stone Creek Dr, Boerne, TX 78006Off Market
- $--4 bd3 ba2.7k sqft446 Stone Creek Dr, Boerne, TX 78006Sold
- $415,400-- bd2 ba2k sqft142 Hidden Haven Dr, Boerne, TX 78006Off Market
Nearby schools
GreatSchools rating
- 9/10Curington Elementary SchoolGrades: PK-5Distance: 0.6 mi
- 8/10Boerne Middle NorthGrades: 6-8Distance: 1.2 mi
- 8/10Boerne High SchoolGrades: 9-12Distance: 0.4 mi
Schools provided by the listing agent
- Elementary: Curington
- Middle: Boerne Middle N
- High: Boerne
- District: Boerne
Source: LERA MLS. This data may not be complete. We recommend contacting the local school district to confirm school assignments for this home.
Get a cash offer in 3 minutes
Find out how much your home could sell for in as little as 3 minutes with a no-obligation cash offer.
Estimated market value
$404,200
Get a cash offer in 3 minutes
Find out how much your home could sell for in as little as 3 minutes with a no-obligation cash offer.
Estimated market value
$404,200
- Texas
- Kendall County
- Boerne
- 78006
- 454 STONE CREEK DR
Nearby cities
Nearby zip codes
Other Boerne Topics
