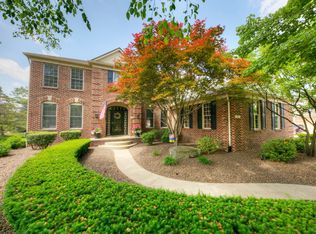
Welcome to your NEW "Dream House"! This Stunning Colonial offers 4 BR's, 3 Bath's & 2 Powder Rms sitting on a premium lot that backs up to the commons & walking paths. As you walk through the Grand Foyer your met with Double Staircases ~Hardwood Flrs ~an Office ~Living Rm ~Dining Rm ~Butler Pantry ~Great Rm ~Kitchen ~2 Powders Rms and a House that is decorated to the Nines!! Upper Level boasts a very large Primary Bedroom Suite ~two Bedrooms joined w/a Jack & Jill Bathroom ~In-Law Suite w/Full Bath and Lg Laundry Rm. The backyard Oasis is a Staycation complete with an ~Inground Fiberglass Pool 3.5' to 6' ~custom ordered Child Safety Net, Lg fenced in entertaining area, Gazebo, outside the fence is a child's dream to have a Wooden Playset and Trampoline area just for them. All SS Kitchen Appliances & Washer & Dryer included. Some of the Updates: Jack & Jill Bath ~2 Powder Rms ~all new Carpet ~Paint T/O ~New moldings ~Blinds ~Roof 2020 ~Landscaping and much more. Complete list of Updates, Personal Property included & excluded are online. This is truly is a beauty that will WOW you throughout your journey! Cat-Brody is a friendly little guy please don't let him out of the house. Owners will keep Brody in the Office. AGENTS - NO 1 DAY CODES will be given out!
Sold for $734,000
$734,000
454 Sylvan Dr, Canton, MI 48188
4beds
3,340sqft
Single Family Residence
Built in 2000
0.32 Acres Lot
$777,600 Zestimate®
$220/sqft
$4,501 Estimated rent
Home value
$777,600
$739,000 - $816,000
$4,501/mo
Zestimate® history
Owner options
List your home for rent
$4,501/mo
Rent Zestimate®
Find your next renter with Zillow Rental Manager. Plus, with online applications, you can quickly screen prospective tenants – for free.
$4,501/mo
Rent Zestimate®
Refinance and save
$5,571/mo
Est. payment
Refinancing to a lower rate could help reduce your monthly payments and save thousands over the life of the loan.
$5,571/mo
Est. payment
Explore your selling options
Work with a Zillow partner agent
Leverage their expertise and Zillow's premium Showcase listings to get your home seen by more buyers.
Get startedList with your own agent
Get your home in front of millions of buyers by listing it on Zillow.
Learn how to do itSell it yourself
Take full control of how buyers see your home on Zillow by listing For Sale by Owner (FSBO).
List your homeWhat's special
Grand foyerBackyard oasisPremium lotNew carpetLiving rmGreat rmButler pantry
Zillow last checked:
Listing updated:
Listed by:
Teresa McCollom 313-600-1629,
RE/MAX Classic
Bought with:
Elizabeth M Cook, 6501387719
Real Estate One-W Blmfld
Source: Realcomp II,MLS#: 20240020278
Facts & features
Interior
Bedrooms & bathrooms
- Bedrooms: 4
- Bathrooms: 5
- Full bathrooms: 3
- 1/2 bathrooms: 2
Primary bedroom
- Level: Second
- Area: 306
- Dimensions: 18 x 17
Bedroom
- Level: Second
- Area: 156
- Dimensions: 13 x 12
Bedroom
- Level: Second
- Area: 154
- Dimensions: 14 x 11
Bedroom
- Level: Second
- Area: 169
- Dimensions: 13 x 13
Primary bathroom
- Level: Second
- Area: 182
- Dimensions: 14 x 13
Other
- Level: Second
- Area: 88
- Dimensions: 8 x 11
Other
- Level: Second
- Area: 40
- Dimensions: 5 x 8
Other
- Level: Entry
- Area: 25
- Dimensions: 5 x 5
Other
- Level: Entry
- Area: 25
- Dimensions: 5 x 5
Other
- Level: Entry
- Area: 140
- Dimensions: 14 x 10
Dining room
- Level: Entry
- Area: 154
- Dimensions: 14 x 11
Family room
- Level: Entry
- Area: 357
- Dimensions: 17 x 21
Kitchen
- Level: Entry
- Area: 154
- Dimensions: 14 x 11
Laundry
- Level: Second
- Area: 80
- Dimensions: 8 x 10
Library
- Level: Entry
- Area: 156
- Dimensions: 12 x 13
Living room
- Level: Entry
- Area: 143
- Dimensions: 11 x 13
Heating
- Forced Air, Natural Gas
Cooling
- Ceiling Fans, Central Air
Appliances
- Included: Disposal, Double Oven, Electric Cooktop, Exhaust Fan, Energy Star Qualified Dryer, Energy Star Qualified Dishwasher, Energy Star Qualified Refrigerator, Energy Star Qualified Washer, Humidifier, Ice Maker, Microwave, Self Cleaning Oven, Stainless Steel Appliances
- Laundry: Gas Dryer Hookup, Laundry Room, Washer Hookup
Features
- High Speed Internet, Programmable Thermostat
- Basement: Full,Unfinished
- Has fireplace: Yes
- Fireplace features: Family Room, Gas
Interior area
- Total interior livable area: 3,340 sqft
- Finished area above ground: 3,340
Property
Parking
- Total spaces: 3
- Parking features: Three Car Garage, Attached, Direct Access, Electricityin Garage, Garage Door Opener, Garage Faces Side
- Attached garage spaces: 3
Features
- Levels: Two
- Stories: 2
- Entry location: GroundLevelwSteps
- Patio & porch: Patio, Porch
- Exterior features: Lighting
- Pool features: In Ground
- Fencing: Back Yard,Fenced
Lot
- Size: 0.32 Acres
- Dimensions: 100.00 x 140.00
- Features: Sprinklers
Details
- Additional structures: Gazebo
- Parcel number: 71078020042000
- Special conditions: Short Sale No,Standard
Construction
Type & style
- Home type: SingleFamily
- Architectural style: Colonial
- Property subtype: Single Family Residence
Materials
- Brick
- Foundation: Basement, Poured, Sump Pump
- Roof: Asphalt
Condition
- Platted Sub
- New construction: No
- Year built: 2000
Utilities & green energy
- Electric: Service 100 Amp, Volts 220, Circuit Breakers
- Sewer: Public Sewer
- Water: Public
- Utilities for property: Cable Available, Underground Utilities
Community & HOA
Community
- Features: Golf, Sidewalks, Tennis Courts
- Security: Carbon Monoxide Detectors, Exterior Video Surveillance, Security System Owned, Smoke Detectors
- Subdivision: CENTRAL PARK ESTATES SUB NO 1
HOA
- Has HOA: Yes
- Services included: Maintenance Grounds, Snow Removal
- HOA fee: $545 annually
- HOA phone: 734-480-3938
Location
- Region: Canton
Financial & listing details
- Price per square foot: $220/sqft
- Tax assessed value: $257,170
- Annual tax amount: $10,185
- Date on market: 4/5/2024
- Cumulative days on market: 6 days
- Listing agreement: Exclusive Right To Sell
- Listing terms: Cash,Conventional
- Exclusions: Exclusion(s) Exist
Price history
| Date | Event | Price |
|---|---|---|
| 5/15/2024 | Sold | $734,000+5.6%$220/sqft |
Source:  Realcomp II #20240020278 Report a problem Realcomp II #20240020278 Report a problem | ||
| 4/8/2024 | Pending sale | $695,000$208/sqft |
Source: Realcomp II #20240020278 Report a problem | ||
| 4/5/2024 | Listed for sale | $695,000+36.9%$208/sqft |
Source: Realcomp II #20240020278 Report a problem | ||
| 6/22/2020 | Sold | $507,500+1.5%$152/sqft |
Source: Public Record Report a problem | ||
| 5/7/2020 | Pending sale | $499,900$150/sqft |
Source: Coldwell Banker Preferred, Realtors #2200026063 Report a problem | ||
| 4/22/2020 | Listed for sale | $499,900+21.9%$150/sqft |
Source: Coldwell Banker Preferred, REALTORS #2200026063 Report a problem | ||
| 3/7/2012 | Listing removed | $410,000+1.4%$123/sqft |
Source: RE/MAX Classic #211071797 Report a problem | ||
| 11/30/2011 | Sold | $404,500-1.3%$121/sqft |
Source: Public Record Report a problem | ||
| 7/9/2011 | Listed for sale | $410,000+412.5%$123/sqft |
Source: RE/MAX Classic #211071797 Report a problem | ||
| 5/23/2001 | Sold | $80,000$24/sqft |
Source: Public Record Report a problem | ||
Public tax history
| Year | Property taxes | Tax assessment |
|---|---|---|
| 2025 | -- | $299,800 +15.8% |
| 2024 | -- | $259,000 +5.2% |
| 2023 | -- | $246,300 +3.9% |
| 2022 | -- | $237,100 +0.7% |
| 2021 | -- | $235,490 0% |
| 2020 | $8,224 +11.4% | $235,500 +5.9% |
| 2019 | $7,382 | $222,340 +1.8% |
| 2018 | $7,382 | $218,440 +1.6% |
| 2017 | -- | $215,000 -2.1% |
| 2016 | $5,821 | $219,700 +7.1% |
| 2015 | $5,821 -67.1% | $205,100 +3.7% |
| 2013 | $17,711 +204.3% | $197,840 +21.6% |
| 2010 | $5,821 | $162,650 -12% |
| 2009 | -- | $184,820 -7.7% |
| 2008 | -- | $200,190 -6.6% |
| 2007 | -- | $214,350 +7.6% |
| 2005 | -- | $199,150 +4.8% |
| 2003 | $1,851 -39.7% | $190,030 +97% |
| 2001 | $3,067 | $96,475 |
Find assessor info on the county website
Neighborhood: 48188
Nearby homes
- $811,6004 bd6 ba4.5k sqft468 Sylvan Dr, Canton, MI 48188Off Market
- $743,100-- bd4 ba3.3k sqft442 Sylvan Dr, Canton, MI 48188Off Market
- $671,8003 bd5 ba3.4k sqft455 Sylvan Dr, Canton, MI 48188Off Market
- $689,900-- bd3 ba3.1k sqft441 Sylvan Dr, Canton, MI 48188Off Market
- $703,2004 bd5 ba3.2k sqft467 Sylvan Dr, Canton, MI 48188Off Market
- $682,5004 bd5 ba3.4k sqft428 Sylvan Dr, Canton, MI 48188Off Market
- $627,300-- bd2 ba3.1k sqft429 Sylvan Dr, Canton, MI 48188Off Market
- $745,300-- bd5 ba3.3k sqft456 Lenox Dr, Canton, MI 48188Off Market
Nearby schools
GreatSchools rating
- 9/10Workman Elementary SchoolGrades: K-5Distance: 0.7 mi
- 9/10Plymouth High SchoolGrades: 6-12Distance: 3.4 mi
- 9/10Canton High SchoolGrades: 6-12Distance: 3.6 mi
Get a cash offer in 3 minutes
Find out how much your home could sell for in as little as 3 minutes with a no-obligation cash offer.
Estimated market value
$777,600
Get a cash offer in 3 minutes
Find out how much your home could sell for in as little as 3 minutes with a no-obligation cash offer.
Estimated market value
$777,600
- Michigan
- Wayne County
- Canton
- 48188
- 454 Sylvan Dr
Nearby cities
Nearby zip codes
Other Canton Topics
