Skip main navigation
Sold for $750,000
  • $750,000

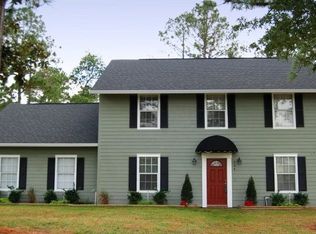
    454 Terrace Dr, Oviedo, FL 32765

    4beds
    2,645sqft
    Single Family Residence
    Built in 2001
    0.36 Acres Lot
    $746,500 Zestimate®
    $284/sqft
    $3,128 Estimated rent

    Home value

    $746,500

    $709,000 - $784,000

    $3,128/mo

    Zestimate® history
    Loading
    Loading...

    Owner options

    List your home for rent

    $3,128/mo

    Rent Zestimate®

    Find your next renter with Zillow Rental Manager. Plus, with online applications, you can quickly screen prospective tenants – for free.

    Learn more

    $3,128/mo

    Rent Zestimate®

    Refinance and save

    $4,913/mo

    Est. payment

    Refinancing to a lower rate could help reduce your monthly payments and save thousands over the life of the loan.

    See today's rates

    $4,913/mo

    Est. payment

    Explore your selling options

    Work with a Zillow partner agent

    Leverage their expertise and Zillow's premium Showcase listings to get your home seen by more buyers.

    Get started

    List with your own agent

    Get your home in front of millions of buyers by listing it on Zillow.

    Learn how to do it

    Sell it yourself

    Take full control of how buyers see your home on Zillow by listing For Sale by Owner (FSBO).

    List your home

    What's special

    EXECUTIVE HOME on a KEY CORNER LOT with a 1/3 ACRE in the HEART OF OVIEDO. If you're looking to raise your living standards, consider this property. It's packed with a variety of upgrades that will elevate your lifestyle to the next level of comfort. From NEW CROWN MOLDING and WAINSCOTING to fresh HARDWOOD FLOORING; this Home has it all. The NEW LIGHTING has been updated to create a warm and welcoming ambiance. The kitchen has been completely renovated with a chef's needs in mind. It includes MATCHING STAINLESS STEEL APPLIANCES, a GAS RANGE with a POT FILLER, and a QUARTZ COUNTERTOP with MARBLE BACKSPLASH. The drawers and cabinets have QUIET-CLOSE mechanisms. MICROWAVE & COFFEE BAR located between Kitchen & Dining Room for Convenience. The KITCHEN ISLAND provides ample space for MEAL PREP, while the breakfast table overlooks the backyard. A half bath is located just off the kitchen for guests. The FAMILY ROOM is COZY and welcoming with a GAS FIREPLACE, BUILT-IN CABINETS, and TV entertainment. NEW CERAMIC TILE has been installed in the laundry room and downstairs bathroom. Upstairs, the LARGE MASTER BEDROOM boasts DUAL WALK IN CLOSETS with CUSTOM BUILT-INS. Two additional bedrooms share a hall bath with a tub/shower combination. The fourth bedroom is oversized and has its own bath with a tub/shower combination. This room could easily be used as a playroom. The home is EQUIPPED with SMART HOME FEATURES including NEST THERMOSTATS, TEMPERATURE SENSORS, ALEXA LIGHTING, & RING CAMERAS. Heading outside, you will find NEW EXTERIOR LIGHTING, BRAND NEW WHOLE HOUSE GUTTERS and LANDSCAPING, which includes Clumping Bamboo for added privacy. The BACK COVERED PATIO features a TONGUE & GROOVE CEILING with a GRILLING AREA AND FIRE PIT, perfect for relaxation. The exterior has been given a FRESH COAT OF PAINT, and the NEW CONCRETE CIRCLE DRIVEWAY & SIDEWALKS have been custom-designed. Furthermore, the HVAC is NEWER, and the electrical outlets have been replaced. NO HOA. This home has everything you need and more! Close to shopping, Oviedo on the Park, and toll road 417. University of Central Florida and Seminole State College campuses are near as well as major businesses such as Northrop Grumman, Siemens, & Research Parkway.

    Zillow last checked:

    Listing updated:

    Listed by:

    Kimberly Rockburn Shacoski 407-780-0855,

    EXP REALTY LLC 888-883-8509

    Bought with:

    Non-Member Agent

    STELLAR NON-MEMBER OFFICE

    Source: Stellar MLS,MLS#: O6159899MLS LogoOriginating MLS: Sarasota - Manatee

    Facts & features

    Interior

    Bedrooms & bathrooms
    • Bedrooms: 4
    • Bathrooms: 4
    • Full bathrooms: 3
    • 1/2 bathrooms: 1
    Rooms
    • Room types: Den/Library/Office, Dining Room, Utility Room
    Primary bedroom
    • Features: Walk-In Closet(s)
    • Level: Second
    • Dimensions: 15x14
    Bedroom 2
    • Features: Built-in Closet
    • Level: Second
    • Dimensions: 26x13
    Bedroom 3
    • Features: Built-in Closet
    • Level: Second
    • Dimensions: 12x12
    Bedroom 4
    • Features: Built-in Closet
    • Level: Second
    • Dimensions: 12x11
    Primary bathroom
    • Features: Bath With Whirlpool, Dual Sinks, Shower No Tub, Stone Counters
    • Level: Second
    • Dimensions: 12x11
    Bathroom 2
    • Features: Tub With Shower
    • Level: Second
    Bathroom 3
    • Features: Tub With Shower
    • Level: Second
    Bathroom 4
    • Features: Sink - Pedestal
    • Level: First
    Dinette
    • Level: First
    • Dimensions: 14x9
    Dining room
    • Level: First
    • Dimensions: 13x11
    Great room
    • Features: Built-In Shelving
    • Level: First
    • Dimensions: 15x15
    Kitchen
    • Features: Pantry, Kitchen Island
    • Level: First
    • Dimensions: 13x9
    Laundry
    • Features: Other
    • Level: First
    • Dimensions: 9x6
    Office
    • Level: First
    • Dimensions: 14x11
    Heating
    • Central, Electric
    Cooling
    • Central Air
    Appliances
    • Included: Convection Oven, Dishwasher, Disposal, Dryer, Electric Water Heater, Gas Water Heater, Microwave, Range, Range Hood, Refrigerator, Washer
    • Laundry: Inside, Laundry Room
    Features
    • Built-in Features, Ceiling Fan(s), Crown Molding, Eating Space In Kitchen, High Ceilings, Kitchen/Family Room Combo, PrimaryBedroom Upstairs, Open Floorplan, Smart Home, Stone Counters, Thermostat, Walk-In Closet(s)
    • Flooring: Ceramic Tile, Hardwood
    • Doors: French Doors
    • Windows: Blinds, Window Treatments
    • Has fireplace: Yes
    • Fireplace features: Family Room, Gas
    Interior area
    • Total structure area: 3,820
    • Total interior livable area: 2,645 sqft

    Property

    Parking
    • Total spaces: 2
    • Parking features: Circular Driveway, Garage Door Opener, Garage Faces Side, Oversized
    • Attached garage spaces: 2
    • Has uncovered spaces: Yes
    • Details: Garage Dimensions: 27x21
    Features
    • Levels: Two
    • Stories: 2
    • Patio & porch: Covered, Front Porch, Rear Porch
    • Exterior features: Lighting, Rain Gutters
    • Fencing: Vinyl
    Lot
    • Size: 0.36 Acres
    • Features: Flag Lot
    • Residential vegetation: Bamboo
    Details
    • Parcel number: 09213150100000950
    • Zoning: R-1
    • Special conditions: None

    Construction

    Type & style
    • Home type: SingleFamily
    • Property subtype: Single Family Residence
    Materials
    • Block, Stucco
    • Foundation: Slab
    • Roof: Shingle
    Condition
    • New construction: No
    • Year built: 2001

    Utilities & green energy

    • Sewer: Septic Tank
    • Water: Public
    • Utilities for property: Public

    Community & HOA

    Community
    • Security: Security Fencing/Lighting/Alarms, Security System, Security System Owned
    • Pet fee: $0 monthly
    • Subdivision: OVIEDO TERRACE
    HOA
    • Has HOA: No
    Location
    • Region: Oviedo

    Financial & listing details

    • Price per square foot: $284/sqft
    • Tax assessed value: $613,307
    • Annual tax amount: $6,082
    • Date on market: 11/27/2023
    • Cumulative days on market: 3 days
    • Listing terms: Cash,Conventional,FHA,VA Loan
    • Ownership: Fee Simple
    • Total actual rent: 0
    • Road surface type: Asphalt

    Price history

    DateEventPrice
    12/27/2023Sold$750,000$284/sqft
    Source: Stellar MLS #O6159899 Report a problem
    12/1/2023Pending sale$750,000$284/sqft
    Source: Stellar MLS #O6159899 Report a problem
    11/27/2023Listed for sale$750,000+66.7%$284/sqft
    Source: Stellar MLS #O6159899 Report a problem
    12/3/2018Sold$450,000$170/sqft
    Source: Public Record Report a problem
    10/25/2018Price change$450,000-4.3%$170/sqft
    Source: CORE GROUP REAL ESTATE LLC #O5740918 Report a problem
    7/14/2018Listed for sale$470,000+1416.1%$178/sqft
    Source: FUTURE HOME REALTY INC #O5720778 Report a problem
    3/17/1999Sold$31,000$12/sqft
    Source: Public Record Report a problem

    Public tax history

    YearProperty taxesTax assessment
    2025$5,115 +7%$342,881 +2.9%
    2024$4,779 -22.5%$333,218 -22.3%
    2023$6,164 +2.7%$429,041 +3%
    2022$6,004 +0.6%$416,545 +3%
    2021$5,966 +0.8%$404,413 +1.4%
    2020$5,919 +1.2%$398,829 +2.3%
    2019$5,850 $389,862 +80.3%
    2018$5,850 +94%$216,192 +2.1%
    2017$3,016 +3.5%$211,745 +1.4%
    2016$2,914 -3.6%$208,842 +1.4%
    2015$3,022 $205,948 +0.8%
    2014$3,022 -0.5%$204,313 +1.5%
    2013$3,038 +6%$201,294 +1.7%
    2012$2,866 -6.1%$197,929 -4.2%
    2011$3,053 -2.3%$206,570 -1.2%
    2010$3,125 +3.9%$209,128 +2.7%
    2009$3,008 +3.5%$203,630 +0.1%
    2008$2,906 -2.1%$203,427 +3%
    2007$2,968 -6.6%$197,502 +2.5%
    2006$3,177 +1.7%$192,685 +3%
    2005$3,125 +0.6%$187,073 +3%
    2004$3,108 +0.4%$181,624 +1.9%
    2003$3,096 -7.7%$178,237 +6.3%
    2002$3,354 $167,660
    Find assessor info on the county website

    Neighborhood: 32765

    Nearby schools

    GreatSchools rating
    Schools provided by the listing agent
    • Elementary: Lawton Elementary
    • Middle: Jackson Heights Middle
    • High: Oviedo High

    Source: Stellar MLS. This data may not be complete. We recommend contacting the local school district to confirm school assignments for this home.

    Get a cash offer in 3 minutes
    Find out how much your home could sell for in as little as 3 minutes with a no-obligation cash offer.
    Estimated market value
    $746,500
    Get a cash offer in 3 minutes
    Find out how much your home could sell for in as little as 3 minutes with a no-obligation cash offer.
    Estimated market value
    $746,500