Location Location Location!!! Your search is over… 454 Tinsman Avenue, Pennsauken, New Jersey This quiet four (4) bedroom two (2) bathroom home is located in the Delaware Gardens section of Pennsauken just minutes away from The Cherry Hill Mall and only two (2) minutes away from The Riverline Transportation Center. The defining features that will reel you in is it has a unique spiral staircase and roof top deck. Other added features include a two (2) car driveway, custom window treatments, kitchen appliances and home furnishings. The property is nestled in a quiet cul-de-sac. A breathtaking scenic park is conveniently located across the street which is great for family outings or if you prefer privacy, the backyard is perfect for gatherings as well. Buyer is responsible for certificate of occupancy and all municipal requirements, if applicable. Property is sold as is.
Sold for $265,000
$265,000
454 Tinsman Ave, Pennsauken, NJ 08110
4beds
952sqft
Single Family Residence
Built in 1920
2,500 Square Feet Lot
$279,200 Zestimate®
$278/sqft
$2,416 Estimated rent
Home value
$279,200
$243,000 - $321,000
$2,416/mo
Zestimate® history
Owner options
List your home for rent
$2,416/mo
Rent Zestimate®
Find your next renter with Zillow Rental Manager. Plus, with online applications, you can quickly screen prospective tenants – for free.
$2,416/mo
Rent Zestimate®
Refinance and save
$1,946/mo
Est. payment
Refinancing to a lower rate could help reduce your monthly payments and save thousands over the life of the loan.
$1,946/mo
Est. payment
Explore your selling options
Work with a Zillow partner agent
Leverage their expertise and Zillow's premium Showcase listings to get your home seen by more buyers.
Get startedList with your own agent
Get your home in front of millions of buyers by listing it on Zillow.
Learn how to do itSell it yourself
Take full control of how buyers see your home on Zillow by listing For Sale by Owner (FSBO).
List your homeWhat's special
Roof top deckUnique spiral staircaseHome furnishingsCustom window treatmentsKitchen appliances
Zillow last checked:
Listing updated:
Listed by:
Ty Baker 609-377-7167,
Century 21 Reilly Realtors
Bought with:
Eric Chapelle, 2293774
Weichert Realtors-Cherry Hill
Source: Bright MLS,MLS#: NJCD2095238
Facts & features
Interior
Bedrooms & bathrooms
- Bedrooms: 4
- Bathrooms: 2
- Full bathrooms: 2
- Main level bathrooms: 1
Rooms
- Room types: Living Room, Dining Room, Bedroom 2, Bedroom 3, Bedroom 4, Kitchen, Bedroom 1
Bedroom 1
- Level: Main
Bedroom 2
- Level: Upper
Bedroom 3
- Level: Upper
Bedroom 4
- Level: Upper
Dining room
- Level: Upper
Kitchen
- Level: Upper
Living room
- Level: Upper
Heating
- Central, Natural Gas
Cooling
- Central Air, Programmable Thermostat, Electric
Appliances
- Included: Dishwasher, Disposal, Dryer, Dual Flush Toilets, Microwave, Oven/Range - Gas, Refrigerator, Cooktop, Washer, Electric Water Heater
- Laundry: Dryer In Unit, Washer In Unit
Features
- Bathroom - Stall Shower, Bathroom - Walk-In Shower, Crown Molding, Dining Area, Eat-in Kitchen, Recessed Lighting, Spiral Staircase, Dry Wall
- Flooring: Ceramic Tile, Vinyl, Wood
- Windows: Window Treatments
- Basement: Finished,Shelving,Side Entrance,Windows
- Has fireplace: No
Interior area
- Total structure area: 952
- Total interior livable area: 952 sqft
- Finished area above ground: 952
- Finished area below ground: 0
Property
Parking
- Total spaces: 2
- Parking features: Driveway, On Street
- Uncovered spaces: 2
Accessibility
- Accessibility features: None
Features
- Levels: Three
- Stories: 3
- Patio & porch: Roof Deck
- Exterior features: Sidewalks, Street Lights
- Pool features: None
- Fencing: Wood
Lot
- Size: 2,500 Square Feet
- Dimensions: 25.00 x 100.00
- Features: Cul-De-Sac
Details
- Additional structures: Above Grade, Below Grade
- Parcel number: 270040500015
- Zoning: RES
- Special conditions: Standard
Construction
Type & style
- Home type: SingleFamily
- Property subtype: Single Family Residence
- Attached to another structure: Yes
Materials
- Frame, Vinyl Siding
- Foundation: Block
Condition
- New construction: No
- Year built: 1920
Utilities & green energy
- Electric: 120/240V
- Sewer: Public Sewer
- Water: Public
- Utilities for property: Cable Connected, Natural Gas Available, Sewer Available, Water Available
Community & HOA
Community
- Security: Carbon Monoxide Detector(s), Main Entrance Lock, Smoke Detector(s)
- Subdivision: Delaware Gardens
HOA
- Has HOA: No
Location
- Region: Pennsauken
- Municipality: PENNSAUKEN TWP
Financial & listing details
- Price per square foot: $278/sqft
- Tax assessed value: $88,300
- Annual tax amount: $3,842
- Date on market: 6/10/2025
- Listing agreement: Exclusive Right To Sell
- Listing terms: Cash,Conventional,FHA,VA Loan
- Ownership: Fee Simple
Price history
| Date | Event | Price |
|---|---|---|
| 8/29/2025 | Sold | $265,000-1.8%$278/sqft |
Source:  Bright MLS #NJCD2095238 Report a problem Bright MLS #NJCD2095238 Report a problem | ||
| 8/7/2025 | Pending sale | $269,900$284/sqft |
Source: Bright MLS #NJCD2095238 Report a problem | ||
| 8/4/2025 | Contingent | $269,900$284/sqft |
Source: Bright MLS #NJCD2095238 Report a problem | ||
| 7/21/2025 | Price change | $269,900-3.3%$284/sqft |
Source: Bright MLS #NJCD2095238 Report a problem | ||
| 7/2/2025 | Price change | $279,000-3.8%$293/sqft |
Source: Bright MLS #NJCD2095238 Report a problem | ||
| 6/16/2025 | Price change | $289,900-6.2%$305/sqft |
Source: Bright MLS #NJCD2095238 Report a problem | ||
| 6/10/2025 | Listed for sale | $309,000+50.7%$325/sqft |
Source: Bright MLS #NJCD2095238 Report a problem | ||
| 6/24/2022 | Listing removed | $205,000$215/sqft |
Source: Bright MLS #NJCD2019464 Report a problem | ||
| 6/20/2022 | Listed for sale | $205,000-4.7%$215/sqft |
Source: Bright MLS #NJCD2019464 Report a problem | ||
| 4/23/2022 | Listing removed | -- |
Source: Bright MLS #NJCD2019464 Report a problem | ||
| 4/5/2022 | Listed for sale | $215,000+473.3%$226/sqft |
Source: Bright MLS #NJCD2019464 Report a problem | ||
| 3/24/2021 | Listing removed | -- |
Source: Owner Report a problem | ||
| 6/29/2017 | Sold | $37,500-6%$39/sqft |
Source: Public Record Report a problem | ||
| 5/8/2017 | Price change | $39,900-11.3%$42/sqft |
Source: Owner Report a problem | ||
| 4/19/2017 | Price change | $45,000-9.8%$47/sqft |
Source: Owner Report a problem | ||
| 4/11/2017 | Price change | $49,900-9.1%$52/sqft |
Source: Owner Report a problem | ||
| 3/21/2017 | Price change | $54,900-15.4%$58/sqft |
Source: Owner Report a problem | ||
| 2/22/2017 | Listed for sale | $64,900+19.1%$68/sqft |
Source: Owner Report a problem | ||
| 1/3/2017 | Listing removed | $54,500$57/sqft |
Source: Owner Report a problem | ||
| 12/15/2016 | Listed for sale | $54,500-45.4%$57/sqft |
Source: Owner Report a problem | ||
| 8/11/2015 | Listing removed | $99,900$105/sqft |
Source: CENTURY 21 Alliance - Mt Laurel #6520002 Report a problem | ||
| 2/13/2015 | Listed for sale | $99,900$105/sqft |
Source: Alliance Realty of NJ LLC., d.b.a CENTURY 21 Alliance #6520002 Report a problem | ||
Public tax history
| Year | Property taxes | Tax assessment |
|---|---|---|
| 2025 | $4,650 +26.9% | $214,100 +142.5% |
| 2024 | $3,664 -2.7% | $88,300 +2.6% |
| 2023 | $3,766 +1.1% | $86,100 |
| 2022 | $3,726 +9.2% | $86,100 -2.5% |
| 2021 | $3,412 +5% | $88,300 +2.6% |
| 2020 | $3,249 -0.4% | $86,100 -2.5% |
| 2019 | $3,262 | $88,300 +2.6% |
| 2018 | $3,262 +1.7% | $86,100 |
| 2017 | $3,207 +1.8% | $86,100 |
| 2016 | $3,150 +11.2% | $86,100 |
| 2015 | $2,831 +1.3% | $86,100 +69.2% |
| 2014 | $2,793 +3.5% | $50,900 |
| 2013 | $2,700 +2.2% | $50,900 |
| 2012 | $2,642 +3.7% | $50,900 |
| 2011 | $2,547 +3.7% | $50,900 |
| 2010 | $2,456 +2.7% | $50,900 |
| 2009 | $2,391 | $50,900 |
| 2008 | -- | $50,900 |
| 2007 | -- | $50,900 |
| 2006 | -- | $50,900 |
| 2005 | -- | $50,900 |
| 2004 | -- | $50,900 |
| 2003 | -- | $50,900 |
| 2002 | -- | $50,900 |
| 2001 | -- | $50,900 |
Find assessor info on the county website
Neighborhood: 08110
Nearby homes
- $336,600-- bd-- ba1.3k sqft450 Tinsman Ave, Pennsauken, NJ 08110Off Market
- $260,2003 bd1 ba952 sqft456 Tinsman Ave, Pennsauken, NJ 08110Off Market
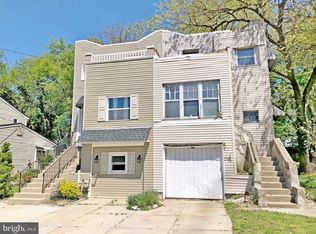
- $284,200-- bd-- ba1k sqft444 Tinsman Ave, Pennsauken, NJ 08110Off Market
- $344,3004 bd2 ba874 sqft457 Lexington Ave, Pennsauken, NJ 08110Off Market
- $318,800-- bd-- ba1.3k sqft451 Lexington Ave, Pennsauken, NJ 08110Off Market
- $300,0003 bd2 ba1.2k sqft465 Lexington Ave, Pennsauken, NJ 08110Sold
- $54,6005,087 Square Feet460 Tinsman Ave, Pennsauken, NJ 08110Off Market
- $314,3003 bd2 ba1.2k sqft443 Lexington Ave, Pennsauken, NJ 08110Off Market
Nearby schools
GreatSchools rating
- 4/10Pennsauken Intermediate SchoolGrades: 4-5Distance: 2.1 mi
- 3/10Howard M Phifer Middle SchoolGrades: 6-8Distance: 2.2 mi
- 1/10Pennsauken High SchoolGrades: 9-12Distance: 2.6 mi
Schools provided by the listing agent
- District: Pennsauken Township Public Schools
Source: Bright MLS. This data may not be complete. We recommend contacting the local school district to confirm school assignments for this home.
Get a cash offer in 3 minutes
Find out how much your home could sell for in as little as 3 minutes with a no-obligation cash offer.
Estimated market value
$279,200
Get a cash offer in 3 minutes
Find out how much your home could sell for in as little as 3 minutes with a no-obligation cash offer.
Estimated market value
$279,200
- New Jersey
- Camden County
- Pennsauken
- 08110
- 454 Tinsman Ave
Nearby cities
Nearby zip codes
Other Pennsauken Topics
