Skip main navigation
Closed
  • $405,900

    454 Tulip Poplar Dr, Moncks Corner, SC 29461

    4beds
    2,203sqft
    Single Family Residence
    Built in 2025
    6,534 Square Feet Lot
    $407,400 Zestimate®
    $184/sqft
    $2,462 Estimated rent

    Home value

    $407,400

    $383,000 - $432,000

    $2,462/mo

    Zestimate® history
    Loading
    Loading...

    Owner options

    List your home for rent

    $2,462/mo

    Rent Zestimate®

    Find your next renter with Zillow Rental Manager. Plus, with online applications, you can quickly screen prospective tenants – for free.

    Learn more

    $2,462/mo

    Rent Zestimate®

    Refinance and save

    $2,341/mo

    Est. payment

    Refinancing to a lower rate could help reduce your monthly payments and save thousands over the life of the loan.

    See today's rates

    $2,341/mo

    Est. payment

    Explore your selling options

    Work with a Zillow partner agent

    Leverage their expertise and Zillow's premium Showcase listings to get your home seen by more buyers.

    Get started

    List with your own agent

    Get your home in front of millions of buyers by listing it on Zillow.

    Learn how to do it

    Sell it yourself

    Take full control of how buyers see your home on Zillow by listing For Sale by Owner (FSBO).

    List your home

    What's special

    Zero-entry poolPrivate fishing dockLarge island with seatingComfortable retreatWell-appointed private bathBright open layoutSidewalk-lined streets
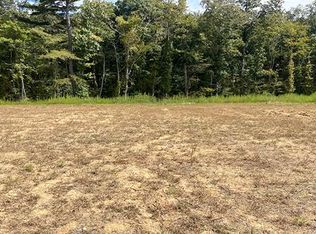
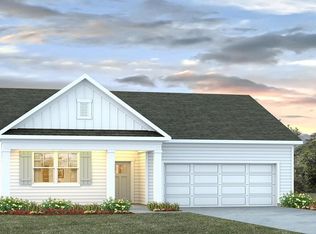
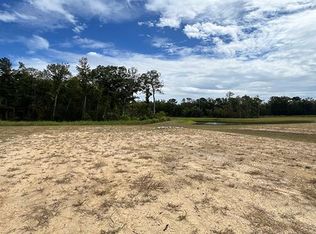
    Welcome home to 454 Tulip Poplar Drive, a new construction home located in the desirable Carolina Groves community. Known for its friendly atmosphere and spaces designed for everyday enjoyment, Carolina Groves offers a relaxed setting where neighbors connect, and daily life feels easy. Residents enjoy access to a zero-entry pool, private fishing dock, playground, and inviting outdoor gathering areas, all connected by sidewalk-lined streets that add to the neighborhood's charm and convenience.Inside, the home offers a bright, open layout designed for both everyday living and easy entertaining. The main living areas flow naturally together, creating a welcoming space to gather, relax, and unwind. The kitchen sits at the center of the home and features quartz countertops, a large island with seating, a pantry, and stainless-steel appliances, making it as functional as it is inviting. Durable, wood-inspired flooring throughout the main level adds style while keeping maintenance simple. The owner's suite, conveniently located on the main level, provides a comfortable retreat with space to relax and a well-appointed private bath featuring dual vanities, a walk-in shower, and a spacious walk-in closet. The laundry room is also located on the main level, adding everyday convenience. Upstairs, a generous second living area offers flexible space for a media room, play area, or home office, along with three additional bedrooms and a full bathroom designed for functionality and comfort. Thoughtfully designed and easy to live in, 454 Tulip Poplar Drive offers modern comfort in a welcoming community setting. UNDER CONSTURCTION: Square footage is approximate. Photos are for illustration purposes only. Interior and exterior features, options, colors, and selections may vary. Please contact the sales agent for additional details.

    Zillow last checked:

    Listing updated:

    Listed by:

    D R Horton Inc

    Bought with:

    Coldwell Banker Realty

    Source: CTMLS,MLS#: 25026746MLS Logo

    Facts & features

    Interior

    Bedrooms & bathrooms
    • Bedrooms: 4
    • Bathrooms: 3
    • Full bathrooms: 2
    • 1/2 bathrooms: 1
    Cooling
    • Central Air
    Appliances
    • Laundry: Washer Hookup
    Features
    • Ceiling - Smooth, High Ceilings, Kitchen Island, Walk-In Closet(s), Eat-in Kitchen, Pantry
    • Flooring: Vinyl
    • Windows: Thermal Windows/Doors
    • Has fireplace: No
    Interior area
    • Total structure area: 2,203
    • Total interior livable area: 2,203 sqft

    Property

    Parking
    • Total spaces: 2
    • Parking features: Garage, Garage Door Opener
    • Garage spaces: 2
    Accessibility
    • Accessibility features: Handicapped Equipped
    Features
    • Levels: Two
    • Stories: 2
    • Patio & porch: Patio
    Lot
    • Size: 6,534 sqft
    • Features: 0 - .5 Acre, Wooded
    Details
    • Special conditions: 10 Yr Warranty

    Construction

    Type & style
    • Home type: SingleFamily
    • Architectural style: Traditional
    • Property subtype: Single Family Residence
    Materials
    • Vinyl Siding
    • Foundation: Slab
    • Roof: Fiberglass
    Condition
    • New construction: Yes
    • Year built: 2025
    Details
    • Warranty included: Yes

    Utilities & green energy

    • Sewer: Public Sewer
    • Water: Public
    Green energy
    • Green verification: HERS Index Score

    Community & neighborhood

    Community
    • Community features: Clubhouse, Park, Pool
    Location
    • Region: Moncks Corner
    • Subdivision: Carolina Groves

    Other

    Other facts
    • Listing terms: Cash,Conventional,FHA,USDA Loan,VA Loan

    Price history

    DateEventPrice
    4/28/2026Sold$405,900-0.9%$184/sqft
    Source: CTMLS #25026746 Report a problem
    2/16/2026Pending sale$409,785+1%$186/sqft
    Source: CTMLS #25026746 Report a problem
    1/21/2026Price change$405,900-0.9%$184/sqft
    Source: DR Horton Report a problem
    1/13/2026Price change$409,785+0.5%$186/sqft
    Source: CTMLS #25026746 Report a problem
    1/8/2026Price change$407,785-0.1%$185/sqft
    Source: DR Horton Report a problem
    12/23/2025Price change$408,340+0.4%$185/sqft
    Source: DR Horton Report a problem
    12/12/2025Price change$406,840+0.1%$185/sqft
    Source: DR Horton Report a problem
    10/2/2025Listed for sale$406,540$185/sqft
    Source: CTMLS #25026746 Report a problem

    Public tax history

    Tax history is unavailable.

    Neighborhood: 29461

    Nearby schools

    GreatSchools rating
    Schools provided by the listing agent
    • Elementary: Whitesville
    • Middle: Berkeley
    • High: Berkeley

    Source: CTMLS. This data may not be complete. We recommend contacting the local school district to confirm school assignments for this home.

    Get a cash offer in 3 minutes
    Find out how much your home could sell for in as little as 3 minutes with a no-obligation cash offer.
    Estimated market value
    $407,400
    Get a cash offer in 3 minutes
    Find out how much your home could sell for in as little as 3 minutes with a no-obligation cash offer.
    Estimated market value
    $407,400