Discover refined living in this stunning residence perched on one of Lewiston’s most sought-after streets. Designed to impress, this home combines timeless elegance with modern comfort, offering an elevated lifestyle in a premier location. Step inside to soaring ceilings, expansive windows, and a flowing floor plan that captures abundant natural light while showcasing sweeping views of the river and valley. The main living area is both sophisticated and inviting, featuring a spacious great room perfect for entertaining and everyday living. The chef’s kitchen is a highlight, with generous counter space, custom cabinetry, and a seamless connection to the dining and living areas—ideal for hosting gatherings that flow indoors and out. The primary suite is a private retreat, complete with a spa-inspired bathroom, ample closet space, and serene views. Outdoors, enjoy a low-maintenance setting designed for relaxation and entertaining. An oversized garage with room to spare - call today for your private showing!
Sold
Price Unknown
454 Valley Vista Blvd, Lewiston, ID 83501
4beds
3baths
2,540sqft
Single Family Residence
Built in 2024
0.25 Acres Lot
$601,400 Zestimate®
$--/sqft
$3,119 Estimated rent
Home value
$601,400
Estimated sales range
Not available
$3,119/mo
Zestimate® history
Owner options
List your home for rent
$3,119/mo
Rent Zestimate®
Find your next renter with Zillow Rental Manager. Plus, with online applications, you can quickly screen prospective tenants – for free.
$3,119/mo
Rent Zestimate®
Refinance and save
Refinancing to a lower rate could help reduce your monthly payments and save thousands over the life of the loan.
Explore your selling options
Work with a Zillow partner agent
Leverage their expertise and Zillow's premium Showcase listings to get your home seen by more buyers.
Get startedList with your own agent
Get your home in front of millions of buyers by listing it on Zillow.
Learn how to do itSell it yourself
Take full control of how buyers see your home on Zillow by listing For Sale by Owner (FSBO).
List your homeWhat's special
Flowing floor planExpansive windowsAmple closet spaceLow-maintenance settingAbundant natural lightSoaring ceilingsPrimary suite
Zillow last checked:
Listing updated:
Listed by:
Stacey Overtoom 509-818-0259,
KW Palouse
Bought with:
Beth Mckarcher
Assist 2 Sell Discovery Real Estate
Source: IMLS,MLS#: 98962546
Facts & features
Interior
Bedrooms & bathrooms
- Bedrooms: 4
- Bathrooms: 3
- Main level bathrooms: 2
- Main level bedrooms: 3
Primary bedroom
- Level: Main
Bedroom 2
- Level: Main
Bedroom 3
- Level: Main
Bedroom 4
- Level: Lower
Kitchen
- Level: Main
Living room
- Level: Main
Heating
- Electric, Forced Air
Cooling
- Central Air
Appliances
- Included: Gas Water Heater, Dishwasher, Disposal, Microwave, Oven/Range Built-In, Water Softener Owned
Features
- Bath-Master, Bed-Master Main Level, Guest Room, Family Room, Great Room, Double Vanity, Walk-In Closet(s), Pantry, Kitchen Island, Quartz Counters, Number of Baths Main Level: 2, Number of Baths Below Grade: 1
- Flooring: Hardwood, Tile, Carpet
- Has basement: No
- Has fireplace: Yes
- Fireplace features: Gas
Interior area
- Total structure area: 2,540
- Total interior livable area: 2,540 sqft
- Finished area above ground: 1,690
- Finished area below ground: 425
Property
Parking
- Total spaces: 3
- Parking features: Attached, Other, Driveway
- Attached garage spaces: 3
- Has uncovered spaces: Yes
- Details: Garage: 1064 sq ft
Features
- Levels: Single with Below Grade
- Has view: Yes
Lot
- Size: 0.25 Acres
- Dimensions: 100 x 114
- Features: 10000 SF - .49 AC, Sidewalks, Views, Cul-De-Sac, Rolling Slope, Auto Sprinkler System
Details
- Parcel number: RPL17400080020
Construction
Type & style
- Home type: SingleFamily
- Property subtype: Single Family Residence
Materials
- HardiPlank Type
- Foundation: Slab
- Roof: Composition
Condition
- Year built: 2024
Utilities & green energy
- Water: Public
- Utilities for property: Sewer Connected, Cable Connected, Broadband Internet
Community & HOA
Location
- Region: Lewiston
Financial & listing details
- Tax assessed value: $557,033
- Annual tax amount: $3,400
- Date on market: 9/23/2025
- Listing terms: Cash,Conventional,VA Loan
- Ownership: Fee Simple
- Road surface type: Paved
Price history
Price history is unavailable.
Public tax history
| Year | Property taxes | Tax assessment |
|---|---|---|
| 2025 | $1,067 +1.1% | $557,033 +681.8% |
| 2024 | $1,055 +6.3% | $71,250 +4.8% |
| 2023 | $992 +1.8% | $68,000 +15.3% |
| 2022 | $975 +17.5% | $59,000 +19.2% |
| 2021 | $830 -8.8% | $49,500 +17.9% |
| 2020 | $910 | $42,000 |
| 2019 | $910 | $42,000 |
| 2018 | $910 -0.8% | $42,000 |
| 2017 | $918 +21.8% | -- |
| 2016 | $754 | -- |
| 2015 | $754 +0.4% | -- |
| 2014 | $750 +0.8% | $37,500 |
| 2012 | $745 +6.2% | -- |
| 2011 | $701 -0.1% | -- |
| 2010 | $702 | -- |
Find assessor info on the county website
Neighborhood: 83501
Nearby homes
- $--0.25 AcresValley Vista Blvd, Lewiston, ID 83501Off Market

- $---- sqftValley Vista Blvd, Lewiston, ID 83501Off Market
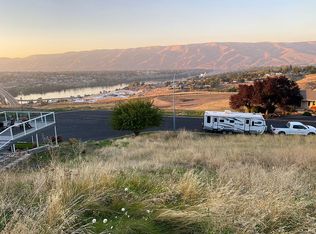
- $600,0003 bd2 ba3.4k sqft462 Valley Vista Blvd, Lewiston, ID 83501Off Market
- $574,1004 bd3 ba3.8k sqft489 Crestline Circle Dr, Lewiston, ID 83501Off Market
- $673,5004 bd2 ba3.4k sqft499 Crestline Circle Dr, Lewiston, ID 83501Off Market
- $490,3003 bd3 ba2.3k sqft449 Valley Vista Blvd, Lewiston, ID 83501Off Market
- $620,9005 bd2 ba5.2k sqft479 Crestline Circle Dr, Lewiston, ID 83501Off Market
- $553,41210,018 Square Feet555 Crestline Circle Dr, Lewiston, ID 83501Off Market
Nearby schools
GreatSchools rating
- 7/10Mc Sorley Elementary SchoolGrades: K-5Distance: 1 mi
- 7/10Jenifer Junior High SchoolGrades: 6-8Distance: 1.5 mi
- 5/10Lewiston Senior High SchoolGrades: 9-12Distance: 2.4 mi
Schools provided by the listing agent
- Elementary: McSorley
- Middle: Jenifer
- High: Lewiston
- District: Lewiston Independent School District #1
Source: IMLS. This data may not be complete. We recommend contacting the local school district to confirm school assignments for this home.
Sell for more on Zillow
Get a Zillow Showcase℠ listing at no additional cost and you could sell for .
$601,400
2% more
+$12,028
With Zillow Showcase(estimated)
$613,428
- Idaho
- Nez Perce County
- Lewiston
- 83501
- 454 Valley Vista Blvd
Nearby cities
Nearby zip codes
Other Lewiston Topics
