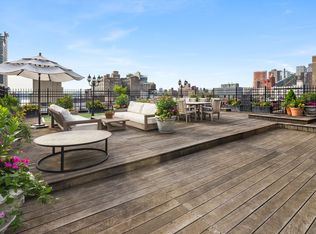
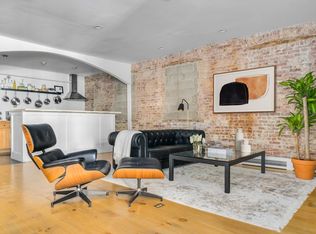
This spectacular combination opportunity is nestled in the often-praised Piano Factory, one of Manhattans most distinctive historic loft conversion buildings. Tucked discretely past the grandiose gated entrance of this enchanting enclave, centered around a picturesque European landscaped courtyard, is a residence to be had. The proposed floor plans allow a discerning buyer to create a sprawling three bedroom plus office/den, and three bathroom home, with ELEVEN closets over two sprawling floors. The main level is anchored by a welcoming living space that creates a comforting separation between the gracious sleeping quarters, which include en-suite washrooms with Frigidaire Gallery Heavy Duty washer/dryer and massive walk-in closets. Centered in the main level is a chef-approved gourmet kitchen, dining area, living areas and 10 foot ceilings. The kitchen is equipped with handcrafted custom cabinetry, Jenn-Air 5-burner range with vented Thermador hood, GE Profile refrigerator, dishwasher, and classic white Carrera marble. Also located on the main level is a private, south-facing patio. These two properties are currently configured as a one bedroom plus office, one bathroom home and a one bedroom, two bathroom duplex with recording studio, respectively. The second proposed plan allows for a separate private recording studio with a recently constructed and professional grade recording booth. The Piano Factory, a one-of-a-kind co-op dating back to circa 1870, is praised for its charming brick façade and meticulously restored 19th-century details. The pet-friendly property amenities include landscaped center courtyard.
This property is off market, which means it's not currently listed for sale or rent on Zillow. This may be different from what's available on other websites or public sources.