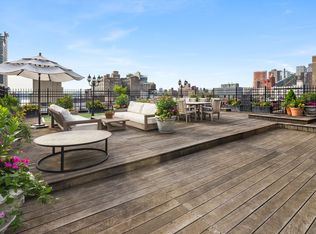
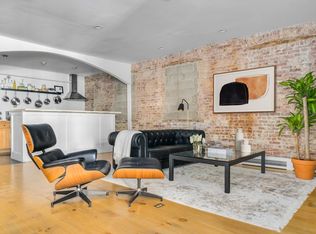
This is the only apartment in Manhattan with a storage attic like you would find in a country home! Located just blocks from Hudson Yards on the top floor of the original building of the historic Piano Factory, circa 1860, this architecturally curated and expansive loft of nearly 1,900 square feet features tall ceilings that approach 14 feet, original timber support posts & beams and 9 oversized and tall south-facing windows, providing great light & open city views in every room. The flexible floor plan is currently configured as 3 bedrooms plus a sleep loft, 3 full baths, plus a house-like storage attic of nearly 300 square feet. Low monthlies of $2,684 make this loft even more compelling. THE LOFT: Arguably the most coveted loft in the Piano Factory, this stunning loft was designed & renovated by the principals of Rietveld Architects, who brought it to its current Architectural Digest level. A glass-enclosed soundproof entry foyer leads to the living/dining area, nearly 20' wide & 36' in length. The ceilings rise from 12 1/2' in the dining area to nearly 14' at the windowed wall (original brick could be exposed on this wall throughout the loft. Also, the original timber columns and beams could be exposed too.) The open & spacious chef's kitchen features: a 48" Thermador range with a double oven, 4 burners, a charcoal grill & griddle, & a Thermador hood that vents to the outside; an oversized Sub-Zero frig; a Bosche dishwasher; a double sink & ample granite counter prep space that extends into a breakfast bar that seats 4. The dining area can easily fit a table for 12. The spacious living area easily accommodates several large pieces of furniture for ample seating, yet still provides ample room for either additional seating or mix & mingle room for large gatherings. Off the living area is the hallway leading to the bedrooms. The first two bedrooms each feature tall ceilings, plentiful closets & tall windows. There is a full bath & washer/dryer laundry nook across the hall from the bedrooms. Off the entry foyer is a 3rd full bathroom/guest bathroom. At the end of the hallway is the master bedroom can easily accommodate a king sized bed. It features plentiful closets, tall ceilings and windows & an en-suite double sink marble bath with an antique soaking tub. This unique loft also has a 300SF storage attic with a pull-down stairway, plus an additional 20SF of storage in the sleep loft area. Lastly, it features a 20SF private storage unit with access from the building hallway to store bikes and other items that might scuff up walls if brought inside the loft. THE BUILDING: Circa 1860. the Piano Factory is a loft-conversion on the site of the former Wessell, Nickel & Gross Company, a piano works & soundboard factory. Today, the building is a well-established, self-managed co-op with very low monthlies, allowing pets, pied-à-terres & subletting. At the entry, a Romanesque Revival archway leads you to the building's beautiful and serene landscaped courtyard, punctuated by striking original steel catwalks & inviting seating areas. The Piano Factory has frequently been used for movie & television filming because of its photogenic beauty. THE NEIGHBORHOOD: Located in the heart of vibrant Hell's Kitchen, this home is at the center of quintessential New York living, just 2 blocks from the Theater District & the heart of Midtown. Just a few blocks north of Hudson Yards & a few blocks south of the Time Warner shops & Whole Foods, both of which provide premier shopping, dining and entertainment. The High Line, the Hudson River Greenway and nearby Central Park provide glorious outdoor green space. The eclectic restaurant scene of 9th Avenue is just around the corner and legendary Restaurant Row is just a block away. Transportation access is unbeatable with the A/C/E, 1/2/3, N/Q/R, S and 7 trains all nearby.
This property is off market, which means it's not currently listed for sale or rent on Zillow. This may be different from what's available on other websites or public sources.