Priced to sell at $790 per SF! Unique renovated loft at the historic Piano Factory; a pin-drop quiet 1st floor unit with all windows facing the sunny interior landscaped courtyard. Spanning nearly 1,700 SF, this loft offers a flexible layout that could be converted into a 3-bedroom (or 2-bedroom + den/home office) / 2-full bath configuration while still maintaining a large entertainment space. It is one of the largest lofts in the building.
Previously owned by acclaimed Hollywood/Broadway actress and author Patricia Bosworth and her husband, renowned Vogue photographer and theater director Tom Palumbo, this loft has been the site of frequent social gatherings of Hollywood and Broadway's Golden Age royalty.
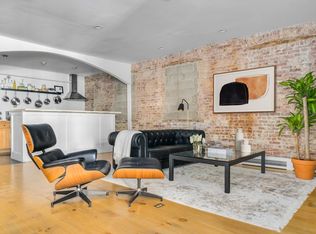
With its original decorative cast iron columns, exposed brick, and star bolts, this loft exudes a unique charm and architectural beauty. Step inside and be captivated by the spacious living/dining area, perfect for entertaining large gatherings.
Unlike most first-floor apartments, all of the windows in this loft overlook the beautiful and tranquil interior landscaped courtyard of the Piano Factory, providing a peaceful oasis in the heart of the bustling city. This is one of the few lofts in the building that offers direct access to the courtyard, the next best thing to having your own private courtyard.
Currently configured as a 2-bedroom, 1-bath, the oversized primary bedroom boasts a wall of closets and sliding glass doors that lead directly to the courtyard, offering a seamless indoor-outdoor living experience. With ample space, it can easily accommodate both a work from home area and a sitting area. Alternatively, the primary bedroom can be divided into two separate bedrooms to create a 3-bedroom loft. The current second bedroom is perfect for use as an office or guest bedroom but can easily be transformed into a spacious second bedroom by squaring off its diagonal wall.
The journey to this exceptional loft begins the moment you walk through the cast iron gates into the enchanting European-style landscaped courtyard of the Piano Factory. Dating back to the late 1800s, this building was once a piano works and soundboard manufacturer. The interior courtyard, which originally served as the factory's horse stables and storage yard, is now a beautifully landscaped space adorned with original steel catwalks and inviting seating areas. Its photogenic beauty has made it a popular filming location for movies and television.
The Piano Factory is a well-established co-op with a live-in superintendent that allows pets, pied-a-terres, gifting, and subletting. Renovations are welcome with board approval, and washer/dryers are permitted with board approval. The monthly maintenance fee even includes internet service.
Located on a charming tree-lined block in the heart of Hell's Kitchen, this home offers quintessential New York living. Just steps away from the Theater District and the heart of Midtown, you'll have easy access to premier shopping, dining, and entertainment options at Hudson Yards, Columbus Circle, and renowned Restaurant Row. Outdoor enthusiasts will appreciate the proximity to the High Line, the Hudson River Greenway, and nearby Central Park. Transportation is unbeatable with Port Authority and Times Square providing immediate access to multiple train lines, and CitiBike stations are conveniently located nearby.
Don't miss the opportunity to own this exceptional loft in the iconic Piano Factory. Schedule a showing today and experience the unique charm, architectural beauty, and flexible layout that sets this loft apart from the rest.
Sold
$1,250,000
454 W 46th St APT 1AN, New York, NY 10036
2beds
1,677sqft
Coop
Built in 1888
-- sqft lot
$-- Zestimate®
$745/sqft
$4,107 Estimated rent
Home value
Not available
Estimated sales range
Not available
$4,107/mo
Zestimate® history
Owner options
List your home for rent
$4,107/mo
Rent Zestimate®
Find your next renter with Zillow Rental Manager. Plus, with online applications, you can quickly screen prospective tenants – for free.
$4,107/mo
Rent Zestimate®
Refinance and save
$9,490/mo
Est. payment
Refinancing to a lower rate could help reduce your monthly payments and save thousands over the life of the loan.
$9,490/mo
Est. payment
Explore your selling options
Work with a Zillow partner agent
Leverage their expertise and Zillow's premium Showcase listings to get your home seen by more buyers.
Get startedList with your own agent
Get your home in front of millions of buyers by listing it on Zillow.
Learn how to do itSell it yourself
Take full control of how buyers see your home on Zillow by listing For Sale by Owner (FSBO).
List your homeWhat's special
Zillow last checked:
Listing updated:
Listed by:
Glenn Connolly,
Compass
Source: StreetEasy,MLS#: S1680875
Facts & features
Interior
Bedrooms & bathrooms
- Bedrooms: 2
- Bathrooms: 1
- Full bathrooms: 1
Appliances
- Included: Dishwasher
- Laundry: Inside
Features
- Flooring: Hardwood
Interior area
- Total structure area: 1,677
- Total interior livable area: 1,677 sqft
Property
Features
- Patio & porch: Other
- Exterior features: Courtyard, Garden
- Has view: Yes
- View description: Garden
Details
- Parcel number: 0105500011AN
- Special conditions: Resale
Construction
Type & style
- Home type: Cooperative
- Property subtype: Coop
Condition
- Year built: 1888
Community & HOA
Community
- Subdivision: Hell's Kitchen
HOA
- Has HOA: Yes
- Amenities included: Laundry, Elevator(s)
- Services included: Maintenance
- HOA fee: $2,781 monthly
Location
- Region: New York
Financial & listing details
- Price per square foot: $745/sqft
- Tax assessed value: $11,750,000
- Annual tax amount: $548,047
- Date on market: 9/15/2023
Price history
| Date | Event | Price |
|---|---|---|
| 3/19/2024 | Sold | $1,250,000-5.7%$745/sqft |
Source: StreetEasy #S1680875 Report a problem | ||
| 12/8/2023 | Pending sale | $1,325,000$790/sqft |
Source: StreetEasy #1400828005192134705 Report a problem | ||
| 11/7/2023 | Price change | $1,325,000-5%$790/sqft |
Source: StreetEasy #1400828005192134705 Report a problem | ||
| 10/17/2023 | Price change | $1,395,000-6.7%$832/sqft |
Source: StreetEasy #1400828005192134705 Report a problem | ||
| 9/15/2023 | Listed for sale | $1,495,000$891/sqft |
Source: StreetEasy #1400828005192134705 Report a problem | ||
Public tax history
| Year | Property taxes | Tax assessment |
|---|---|---|
| 2019 | -- | -- |
| 2018 | $548,047 | $5,287,500 +14% |
| 2017 | -- | $4,637,250 |
Find assessor info on the county website
Neighborhood: Hell's Kitchen
Nearby homes
- $11,100,0004 bd4 ba3.3k sqft454 W 46th St, New York, NY 10036Off Market
- $1,014,800-- bd-- ba-- sqft454 W 46th St #3A, New York, NY 10036Off Market
- $1,313,7002 bd2 ba1.2k sqft454 W 46th St APT 1BN, Manhattan, NY 10036Off Market
- $1,166,3003 bd1 ba1.2k sqft454 W 46th St APT 1ES, New York, NY 10036Off Market

- $1,460,0002 bd2 ba1.5k sqft454 W 46th St APT 3DS, New York, NY 10036Off Market
- $796,300-- bd-- ba-- sqft454 W 46th St APT 4BS, New York, NY 10036Off Market
- $2,389,2003 bd2 ba1.8k sqft454 W 46th St APT 5ES, New York, NY 10036Off Market
- $1,355,0002 bd1 ba1.1k sqft454 W 46th St APT 5CS, Manhattan, NY 10036Sold
- $1,569,7002 bd2 ba-- sqft454 W 46th St APT 4DS, Manhattan, NY 10036Off Market
Nearby schools
GreatSchools rating
- 6/10P.S. 51 Elias HoweGrades: PK-5Distance: 0.1 mi
- 4/10Middle 297Grades: 6-8Distance: 2.2 mi
- 3/10Stephen T Mather Bldg Arts-CraftsmanGrades: 9-12Distance: 0.2 mi
- New York
- New York County
- New York
- 10036
- Manhattan
- Hell's Kitchen
- 454 W 46th St Apartment 1AN
Nearby cities
Nearby neighborhoods
Nearby zip codes
Other New York Topics
