Skip main navigation
Off market
  • Tax assessed value
    $11,750,000

    454 W 46th St APT 2BS, New York, NY 10036

    2beds
    1,086sqft
    Cooperative
    Built in 1888
    -- sqft lot
    $-- Zestimate®
    $10,820/sqft
    $6,133 Estimated rent

    Home value

    Not available

    Estimated sales range

    Not available

    $6,133/mo

    Zestimate® history
    Loading
    Loading...

    Owner options

    List your home for rent

    $6,133/mo

    Rent Zestimate®

    Find your next renter with Zillow Rental Manager. Plus, with online applications, you can quickly screen prospective tenants – for free.

    Learn more

    $6,133/mo

    Rent Zestimate®

    Refinance and save

    $51,065/mo

    Est. payment

    Refinancing to a lower rate could help reduce your monthly payments and save thousands over the life of the loan.

    See today's rates

    $51,065/mo

    Est. payment

    Explore your selling options

    Work with a Zillow partner agent

    Leverage their expertise and Zillow's premium Showcase listings to get your home seen by more buyers.

    Get started

    List with your own agent

    Get your home in front of millions of buyers by listing it on Zillow.

    Learn how to do it

    Sell it yourself

    Take full control of how buyers see your home on Zillow by listing For Sale by Owner (FSBO).

    List your home

    What's special

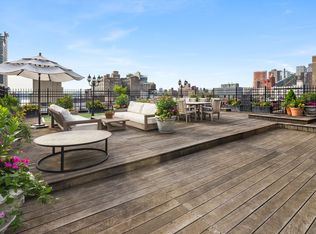
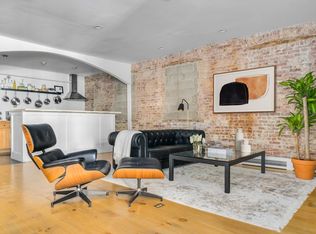
    This sunny, corner 2-bedroom, 1 ½ bath loft with 9 oversized windows and nearly 10-foot ceilings represents a rare opportunity to buy a home in Hell's Kitchen's historic Piano Factory, one of the most distinctive loft conversions in all of Manhattan. Set on a quiet, tree-lined block just minutes from the heart of Midtown, the Piano Factory is an enchanting private enclave with a magnificent interior courtyard filled with landscaped greenery and multiple shady seating areas. The loft features a large corner, double exposure open-plan living/dining space which is sun-filled from sunrise to sunset, thanks to 4 oversized windows with eastern and southern exposures. The English-style windowed kitchen opens onto the living/dining space. The large master bedroom has an en-suite bath, a wall of closets and two oversized windows with eastern exposure which overlook a serene garden. The second bedroom is set on the opposite side of the loft for optimum privacy. A second full bath could be added, and a washer/dryer is permitted. The flexible layout could be reconfigured to best suit your needs, so bring your architect to create the loft of your dreams! (See attached alternative floor plans for conceptual purposes. Any alterations would require coop board approval.) Dating to the late 1800s, The Piano Factory is a loft-conversion on the site of the Wessell, Nickel & Gross Company, a piano works factory. Today, the building is a well-established, self-managed co-op with very low monthlies, allowing pets, pied--terres and subletting. At the entry, a Romanesque Revival archway leads you to the building's iconic European style courtyard, at once leafy and beautifully industrial. Originally serving as the factory's storage yard, today the brick-lined outdoor spaces are punctuated by striking original steel catwalks, leafy plantings and inviting seating areas. The Piano Factory complex has frequently been used for movie and television filming because of its photogenic beauty. Located in the heart of vibrant Hell's Kitchen, this home is at the center of quintessential New York living, just steps from the Theater District and the heart of Midtown. The amazing Hudson Yards and Brookfield Manhattan West developments to the south and Columbus Circle shops and Whole Foods to the north provide premier shopping, dining and entertainment, while the High Line and Hudson River Greenway and nearby Central Park provide glorious outdoor space. The eclectic restaurant scene of 9th Avenue is just around the corner and legendary Restaurant Row is a block away. Transportation is unbeatable with Port Authority and Times Square providing immediate access to A/C/E, 1/2/3, N/Q/R, S and 7 trains.

    This property is off market, which means it's not currently listed for sale or rent on Zillow. This may be different from what's available on other websites or public sources.
    Facts & features

    Interior

    Bedrooms & bathrooms
    • Bedrooms: 2
    • Bathrooms: 2
    • Full bathrooms: 1
    • 1/2 bathrooms: 1
    Appliances
    • Included: Dishwasher
    Interior area
    • Total interior livable area: 1,086 sqft

    Property

    Details
    • Parcel number: 0105500012BS

    Construction

    Type & style
    • Home type: Cooperative
    Condition
    • Year built: 1888

    Community & HOA

    HOA
    • Has HOA: Yes
    • HOA fee: $1,390 monthly
    Location
    • Region: New York

    Financial & listing details

    • Price per square foot: $10,820/sqft
    • Tax assessed value: $11,750,000
    • Annual tax amount: $548,047

    Price history

    DateEventPrice
    11/27/2018Sold$1,086,000-5.5%$1,000/sqft
    Source: StreetEasy #S1333594 Report a problem
    9/13/2018Pending sale$1,149,000$1,058/sqft
    Source: Compass Report a problem
    7/16/2018Price change$1,149,000-3.8%$1,058/sqft
    Source: Compass Report a problem
    6/10/2018Price change$1,195,000-7.7%$1,100/sqft
    Source: Compass Report a problem
    5/13/2018Price change$1,295,000-7.2%$1,192/sqft
    Source: Compass Report a problem
    4/6/2018Listed for sale$1,395,000$1,285/sqft
    Source: Compass Report a problem

    Public tax history

    YearProperty taxesTax assessment
    2019-- --
    2018$548,047 $5,287,500 +14%
    2017-- $4,637,250
    Find assessor info on the county website

    Neighborhood: Hell's Kitchen

    Nearby schools

    GreatSchools rating