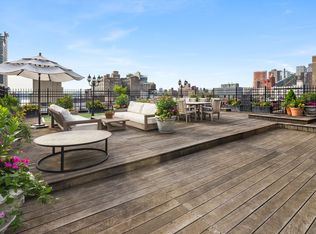
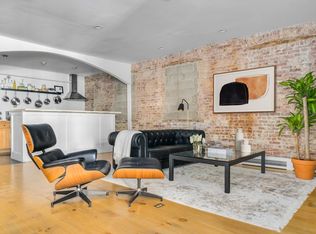
PRICED TO SELL. Sunny, spacious and sleekly renovated loft at the historic Piano Factory in Hell's Kitchen, the Downtown alternative. Circa 1873, the Piano Factory is truly one of the most distinctive and architecturally interesting loft conversions in all Manhattan. This striking 2 bedroom/2 bath loft features 10' ceilings, crown moldings & oak hardwood floors throughout, original tinder support beams & posts & 6 large south facing windows providing great light & city views in every room. The renovation is a seamless blend of classic architectural features such as crown moldings & a stately Roman Doric column in harmony with modern Art Deco style built-in cabinetry & curved walls which soften the transition between the main living areas. The entry foyer features a dramatic curved wall that ushers you into the spacious living/dining area. The living & dining areas are perfectly delineated by a ceiling timber beam & Roman Doric column. The dining area can easily fit a table that seats 12 & features built-in Art Deco cabinetry. The spacious living area features 3 large windows providing exceptional light & city views and has room for a large sitting area, a work from home area, and even a grand piano! It has a built-in cabinet for storage & to prominently display objets d'art. The renovated chef's kitchen features stainless appliances, including a Wolf range and Sub-Zero frig with plentiful custom wood cabinetry & generous granite countertop space. The bedroom hallway features curved walls, providing architectural interest & softening the transition from the living to the sleep area. The primary bedroom, which can easily accommodate a king-sized bed, has wrap-around floor-to-ceiling custom cabinetry, providing plentiful storage. The vented en-suite bathroom features a spa soaking tub. The second bedroom features a large walk-in closet and is currently configured as a guest bedroom/office with a built-in desk & cabinetry. Across the hall is a second vented full bath. There are two additional closets off the entry foyer; a coat closet & also an exceptionally huge walk-in closet, providing ample storage for Costco runs & seasonal storage. Your entry to this exceptional loft really begins from the moment you walk through the cast iron gates of the Piano Factory into the captivating European-style landscaped courtyard of this historic building. Your heart & soul tells you that you've truly entered a very unique & special place, unlike any place you've ever seen before. It is truly one of the most distinctive & architecturally interesting loft conversions in all Manhattan. Dating back to the late 1800's, the Piano Factory is a loft-conversion on the site of the former Wessell, Nickel & Gross Company, a piano works and soundboard manufacturer. The interior courtyard originally served as the factory's horse stables and storage yard. Today the landscaped courtyard is punctuated by striking original steel catwalks and inviting seating areas. The Piano Factory has frequently been used for movie and television filming because of its photogenic beauty. The building is a well-established, self-managed co-op with a live-in super that permits pets, pied-a-terres and subletting. Low monthlies of $1,972 make this loft even more compelling. Located on a charming tree-lined block in the heart of vibrant Hell's Kitchen, this home is at the center of quintessential New York living, just steps from the Theater District and the heart of Midtown. Hudson Yards to the south and the Columbus Circle shops & Whole Foods to the north provide premier shopping, dining & entertainment, while the High Line, Hudson River Greenway & nearby Central Park provide glorious outdoor space. The eclectic restaurant scene of 9th Avenue is just around the corner & legendary Restaurant Row is a block away. Transportation is unbeatable with the Port Authority & Times Square providing immediate access to A/C/E, 1/2/3, N/Q/R/W, S and 7 trains.
This property is not currently displayed as for sale or rent on Zillow. This may be different from what's on other websites or public sources.